
Reference Scale Bar for 3D Scanners
Price Available Upon Request
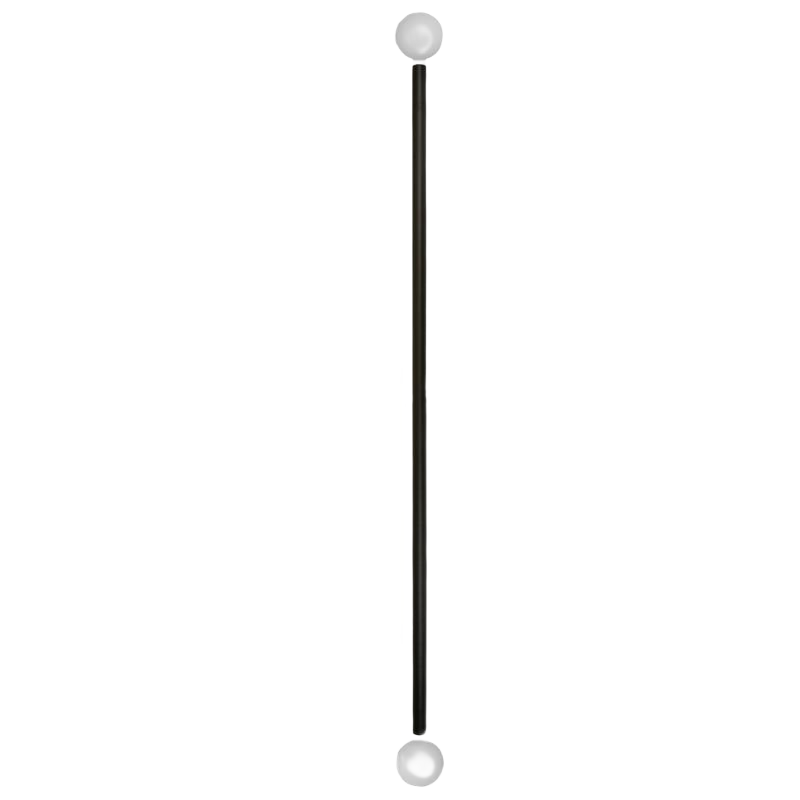
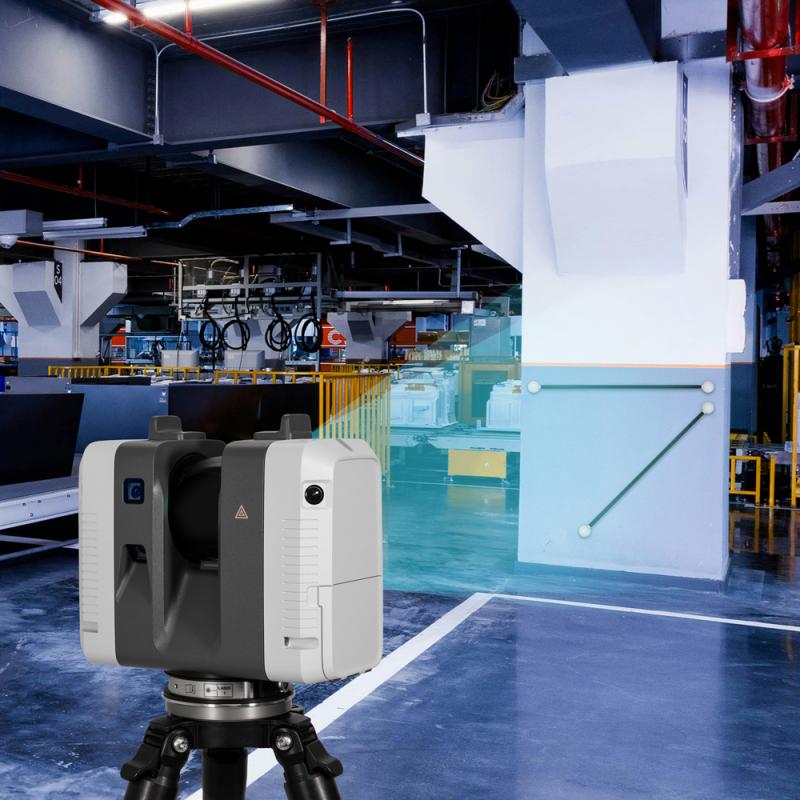
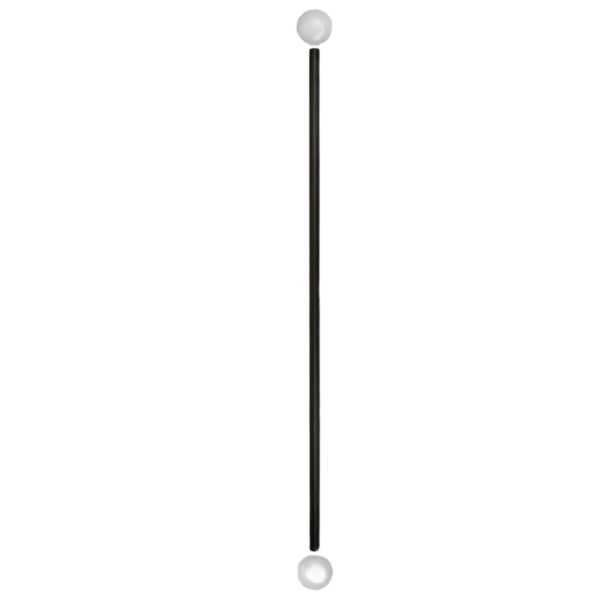
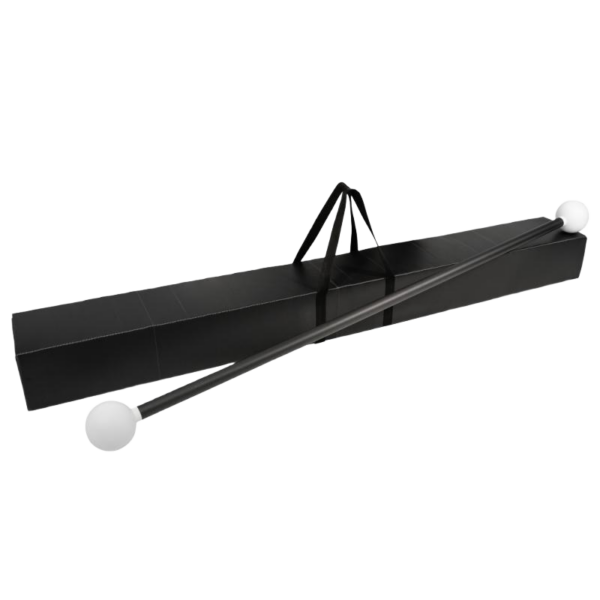
The Reference Scale Bar for 3D Scanners is a high-precision calibration and verification tool designed for checking scanner accuracy, validating scan quality, and providing reference measurements for terrestrial and handheld scanning workflows. Manufactured from dimensionally stable carbon fiber and equipped with two calibrated reference spheres, it delivers reliable distance verification while maintaining excellent dimensional stability across varying temperatures.
Overview
The Reference Scale Bar for 3D Scanners is designed as a practical reference standard for scanner verification, quality control, and accuracy assessment. The carbon fiber construction provides exceptional dimensional stability while maintaining low weight and high mechanical strength.
Two precision reference spheres are mounted on the scale bar, with the distance between their centers individually measured using a coordinate measuring machine. Each scale bar is supplied with a calibration certificate confirming the calibrated sphere spacing.
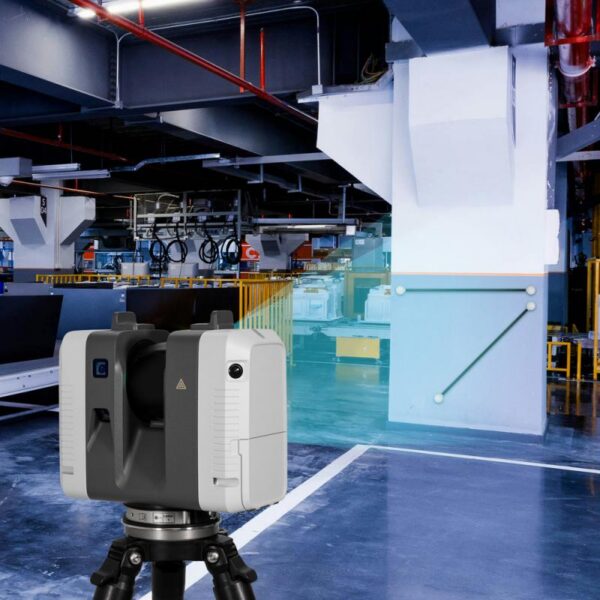
The system can be used in both office and field environments to verify scanner performance, assess measurement quality after transportation, and provide a known reference distance within scanning projects.
Applications and Use Cases
The reference scale bar can be used for:
- Regular scanner verification in office environments.
- On-site scanner checks following transportation.
- Independent quality verification within terrestrial laser scanning projects.
- Reference distance validation for handheld scanner workflows.
- Control measurements for scanned objects.
- Supporting scan accuracy assessment and quality assurance procedures.
For handheld scanners, the calibrated distance can be used as a reference measurement within the scanning workflow and may serve as a control section for distance verification in compatible software environments.
Construction and Design
The scale bar is built around a carbon fiber rod, selected for its excellent dimensional stability and extremely low thermal expansion characteristics.
- Carbon fiber construction for minimal thermal expansion.
- Lightweight yet highly rigid design.
- Designed to maintain dimensional accuracy even when operating temperatures differ from calibration conditions.
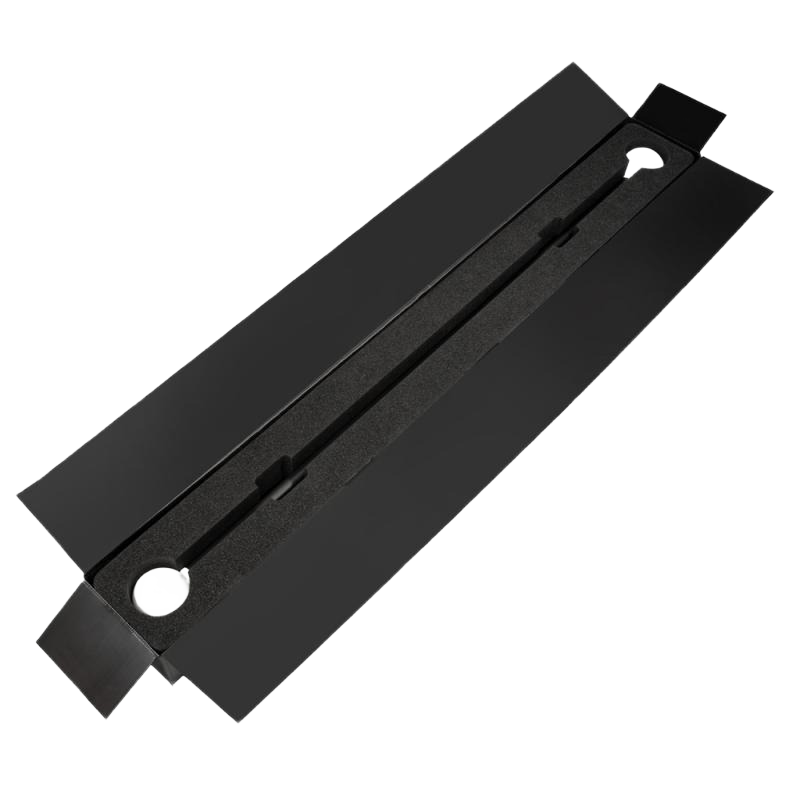
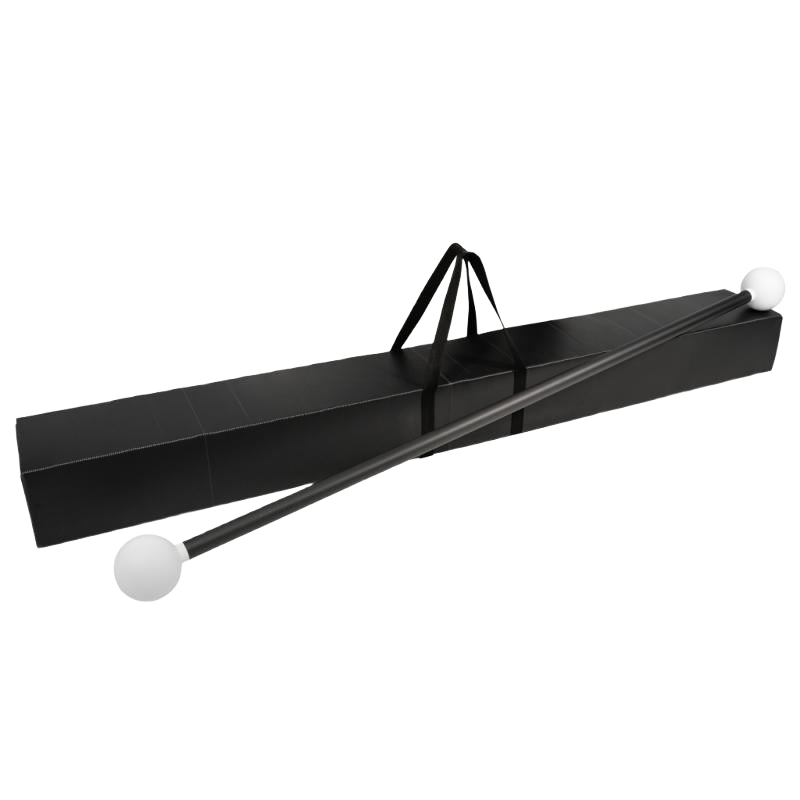
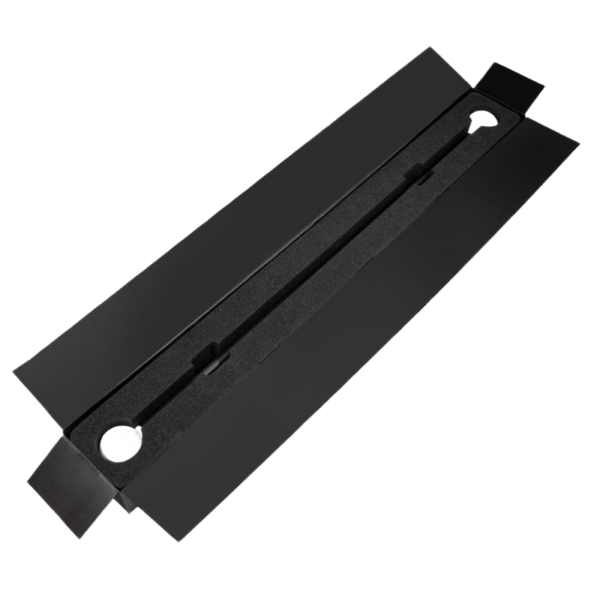
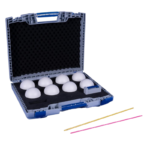
- Supplied in a protective hollow-chamber transport bag with custom-fit insert.
Product Features
- Carbon fiber rod with low coefficient of thermal expansion.
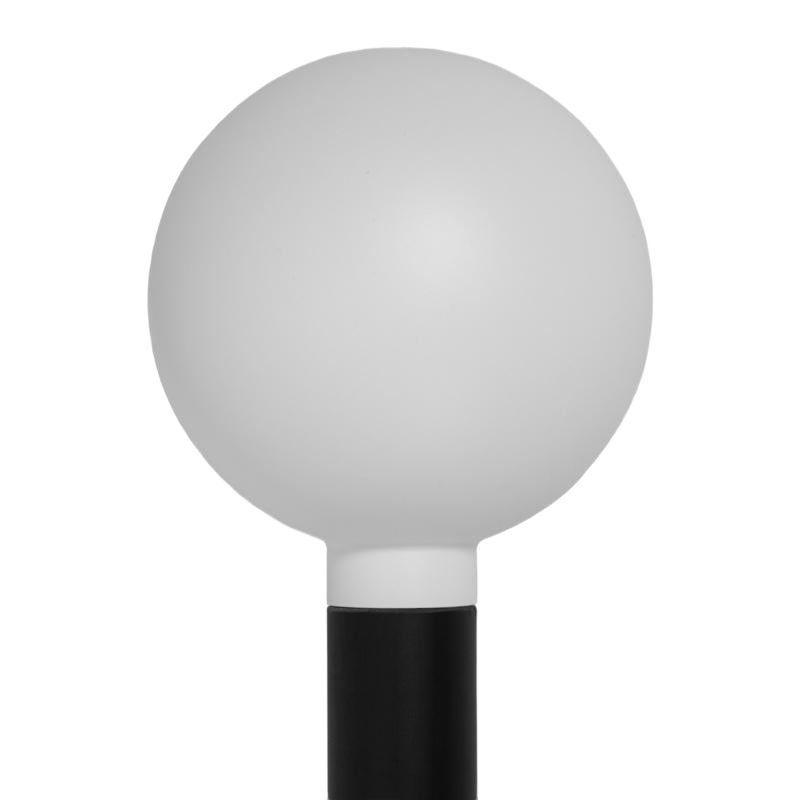
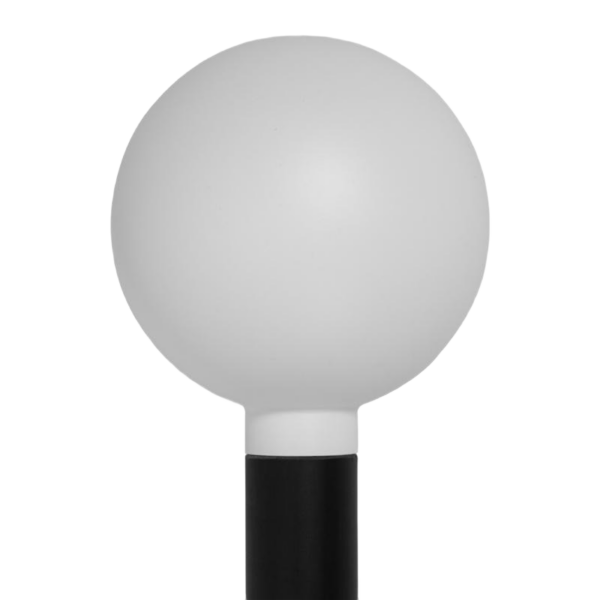
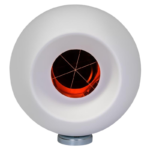
- Two precision reference spheres manufactured from dimensionally stable special plastic.
- Spheres finished with matte white lacquer.
- Individual calibration of sphere center spacing using a coordinate measuring machine.
- Calibration certificate included.
- Suitable for scanner verification and quality control applications.
Technical Highlights
- Sphere Diameter: 100 mm
- Sphere Accuracy: 50 μm (0.05 mm)
- Distance Between Sphere Centers: 1.45 m
- Calibrated Sphere Spacing: Included with calibration certificate
- Weight of Scale Bar: 1.9 kg
- Weight Including Transport Bag: 3.6 kg
- Transport Length: 1.60 m
- Carbon Fiber Construction
Scanner Compatibility
Compatible with:
- FARO Scanners
- Leica Geosystems Scanners
- Trimble Scanners
- Z+F Scanners
Important Notes
- Intended as a practical and manageable method for routine scanner verification.
- Does not replace manufacturer verification, calibration procedures, or comprehensive measurement testing.
- If significant deviations are detected, the scanner manufacturer should be consulted.
- Reliable sphere center determination requires sufficient measurement points on the spheres.
- Results may vary depending on the sphere detection algorithms used within different software platforms.
- Automated sphere detection systems may calculate different sphere centers and radii depending on the processing method used.
| Weight | 3.6 kg |
|---|---|
| Dimensions | 18 × 13 × 160 cm |
Related products


Reviews
There are no reviews yet.