
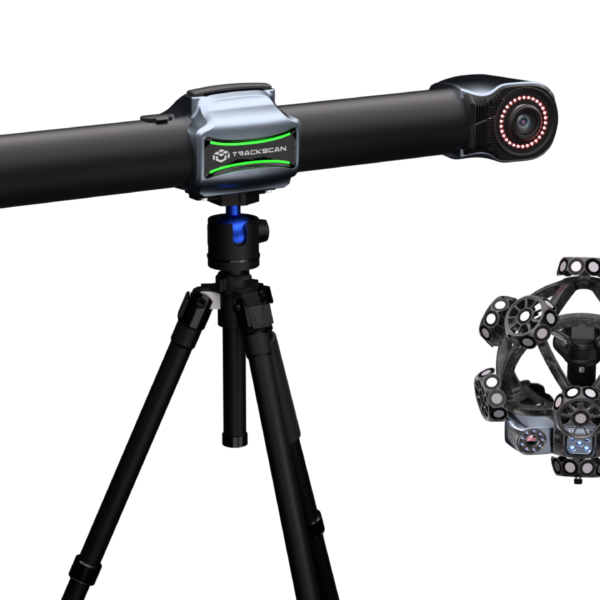
TrackScan Sharp Optical 3D Scanning System
Price Available Upon Request
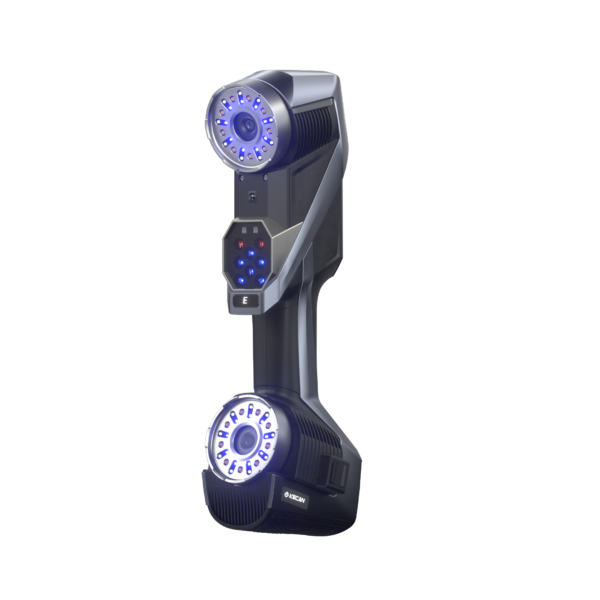
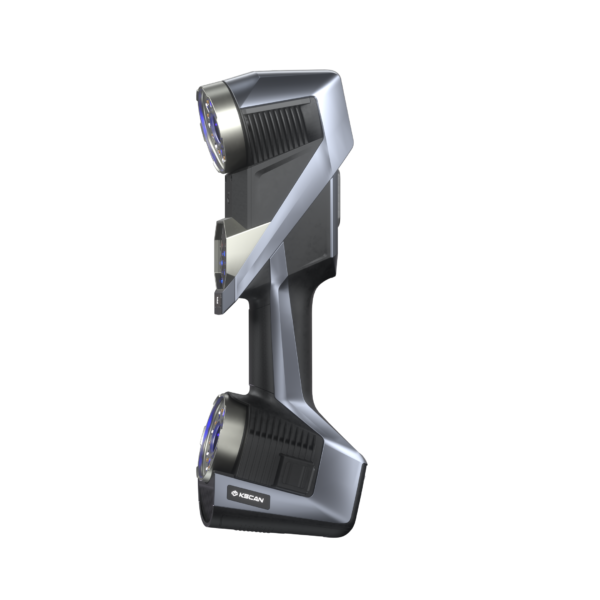
The TrackScan Sharp Optical 3D Scanning System provides high-speed, optical 3D measurement for large-scale components with accuracy up to 0.025 mm, wireless operation, onboard edge computing, and multiple blue-laser scanning modes. Available as TrackScan Sharp-S, TrackScan Sharp-E, and TrackScan-Sharp 49, the range supports measurement rates up to 6,000,000 measurements/s and high-precision measurement volumes up to 135 m³, depending on configuration.
TrackScan Sharp Optical 3D Scanning System
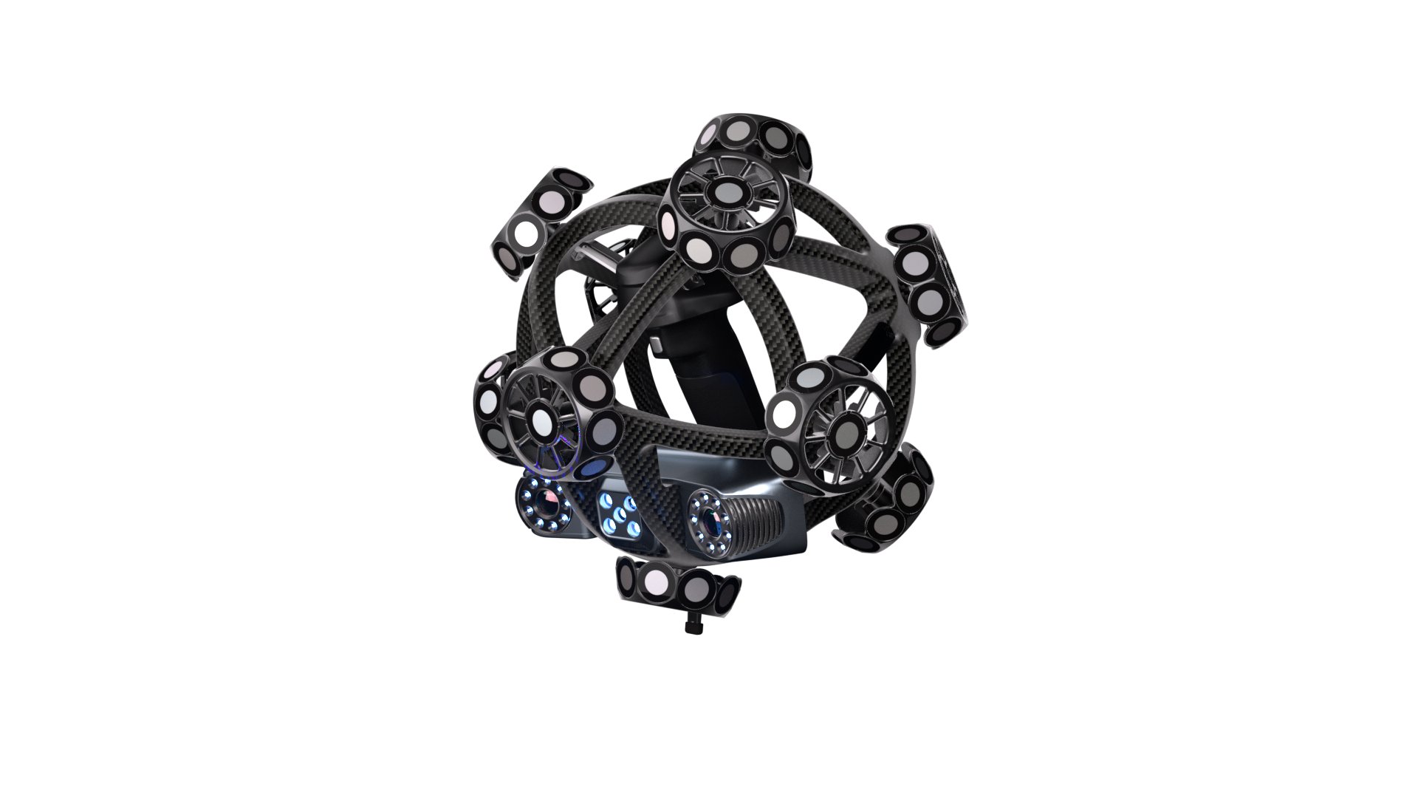
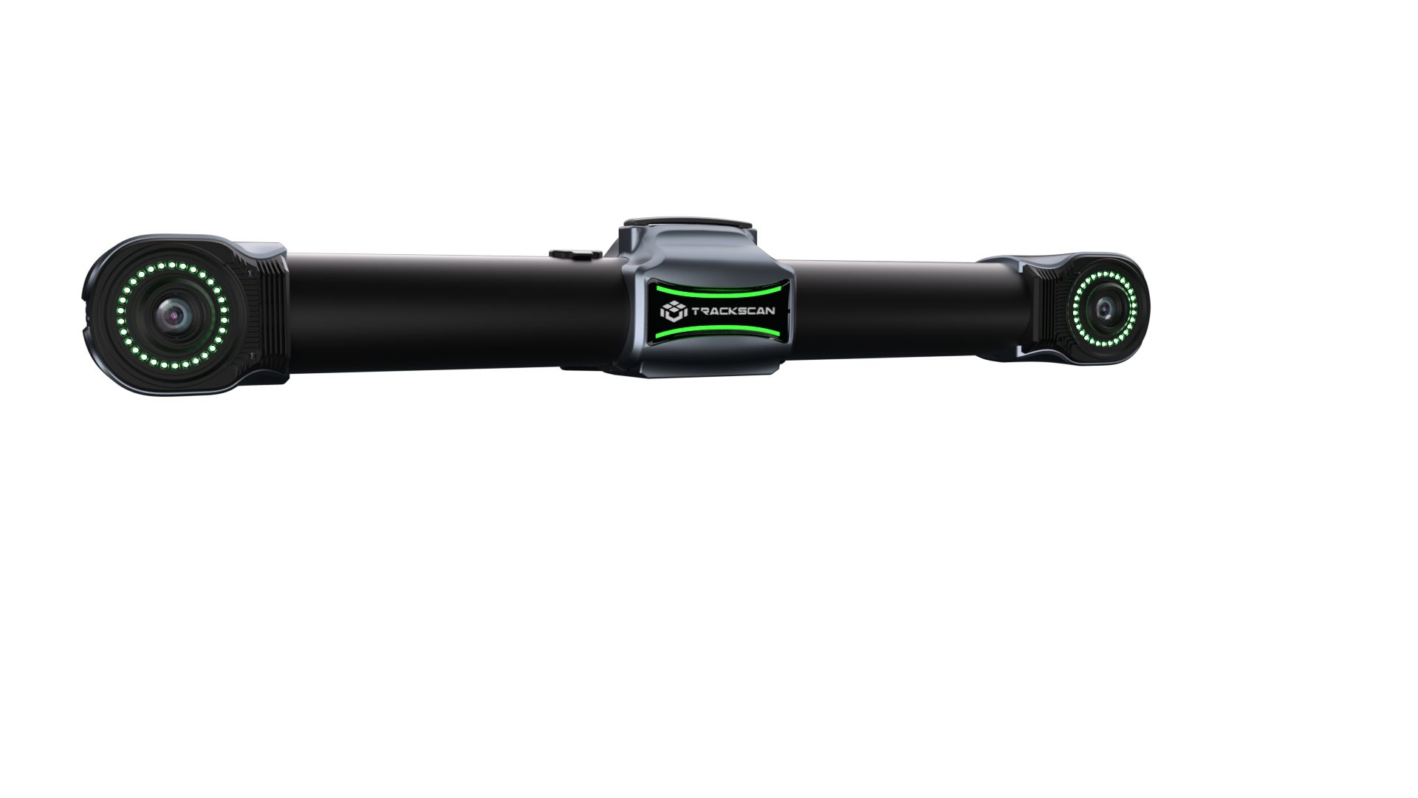
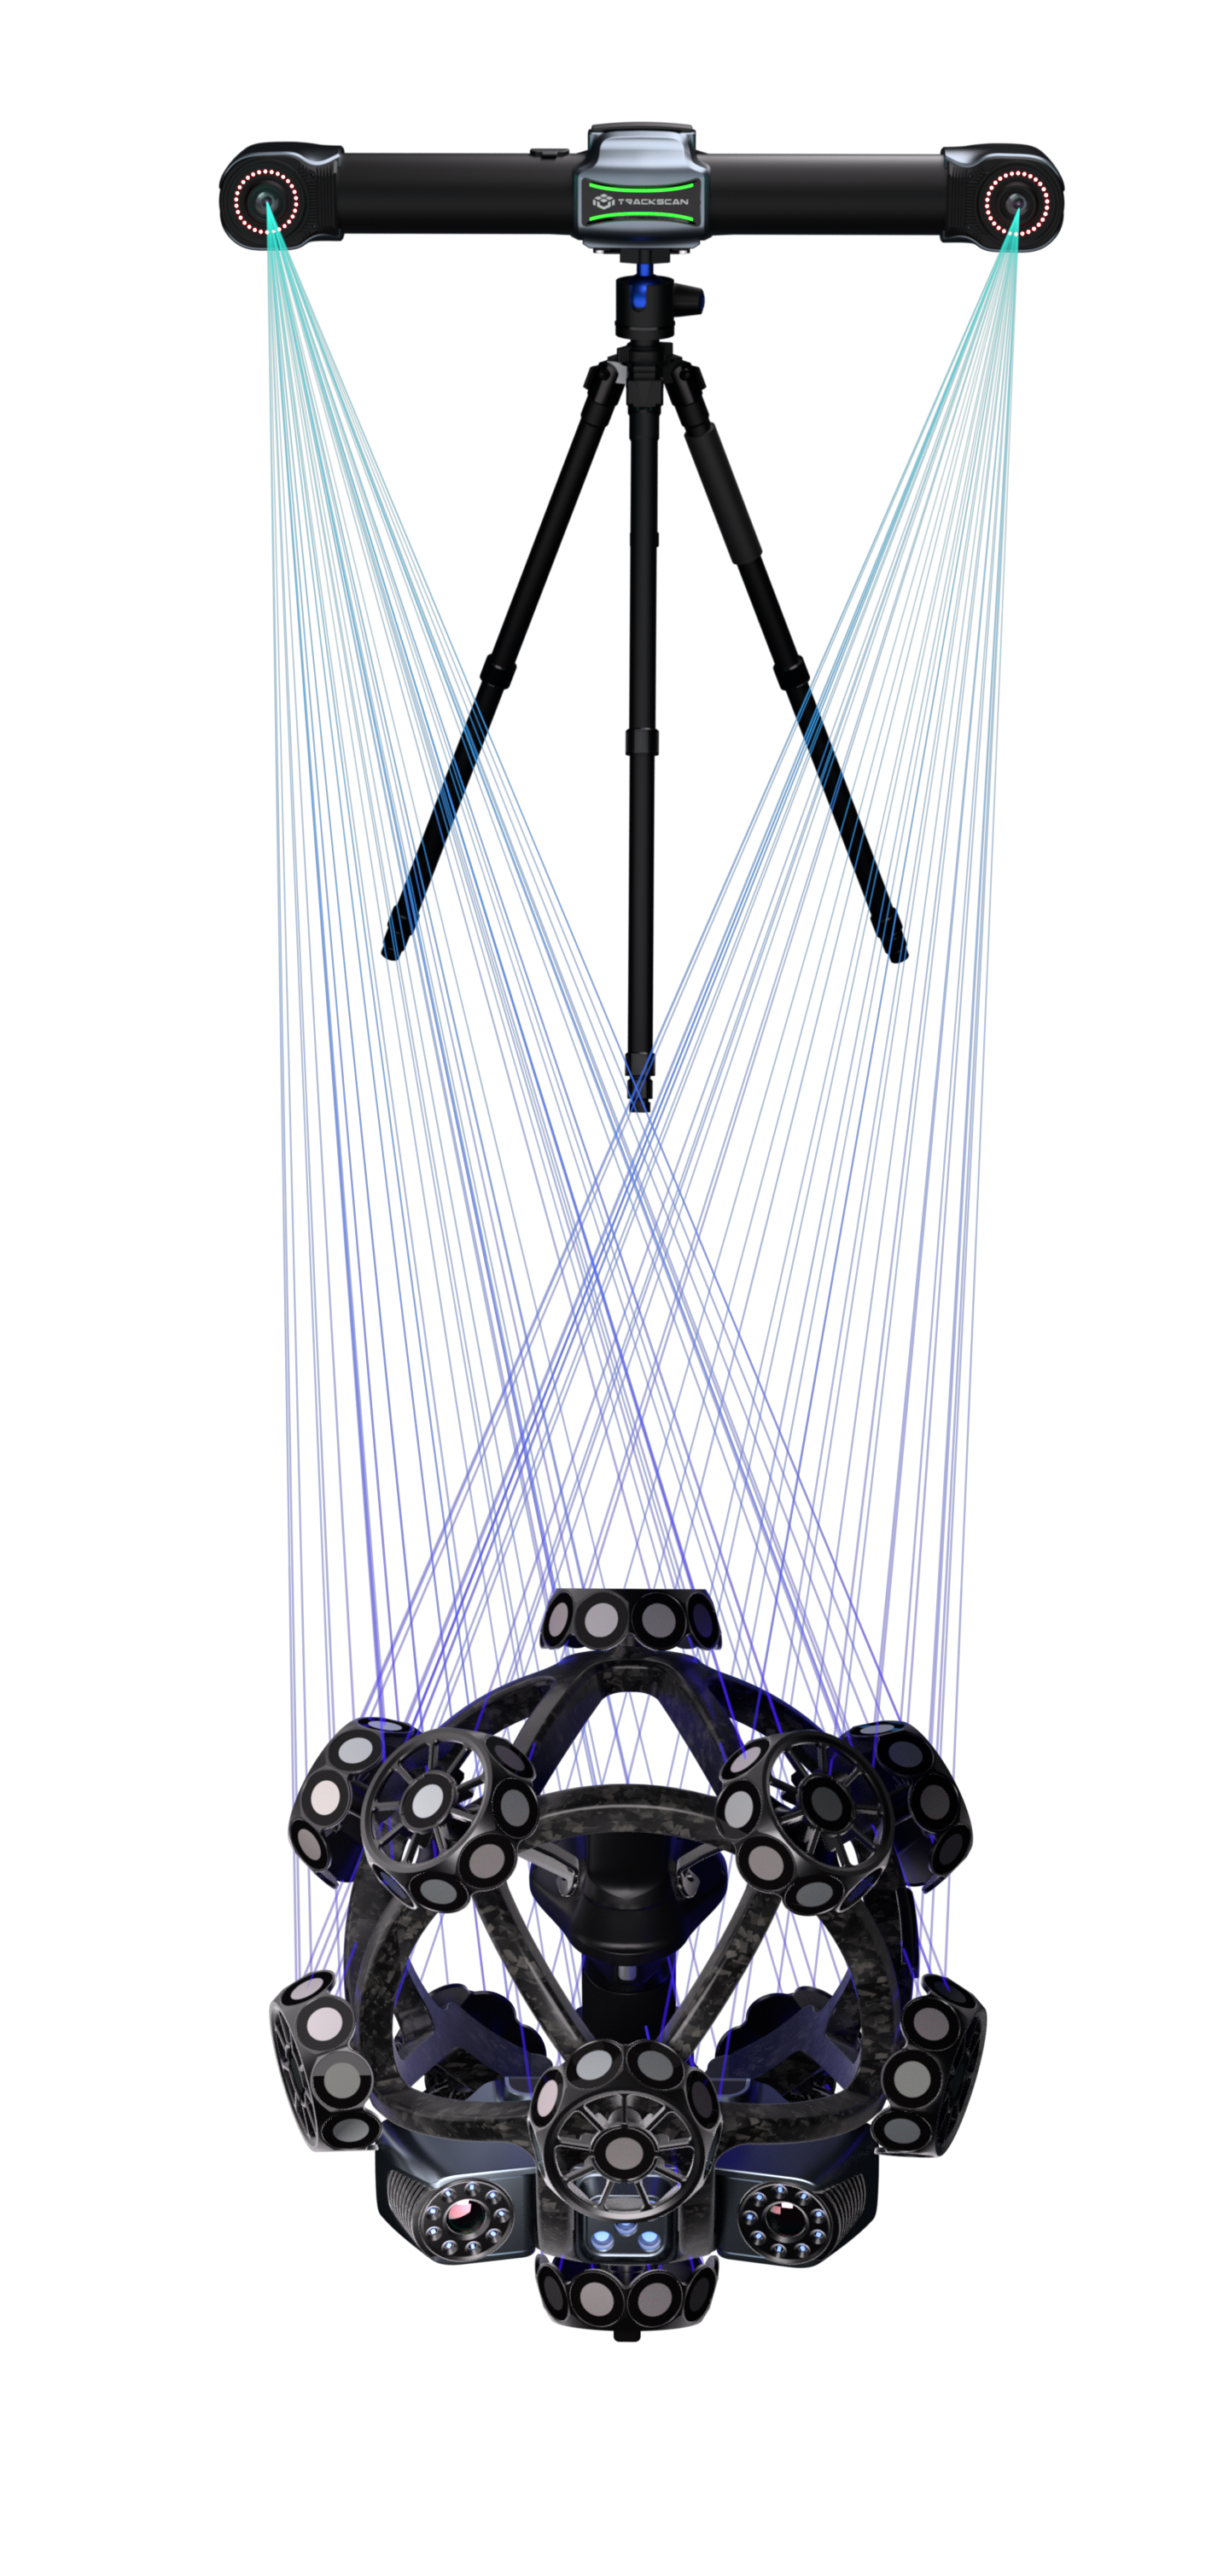
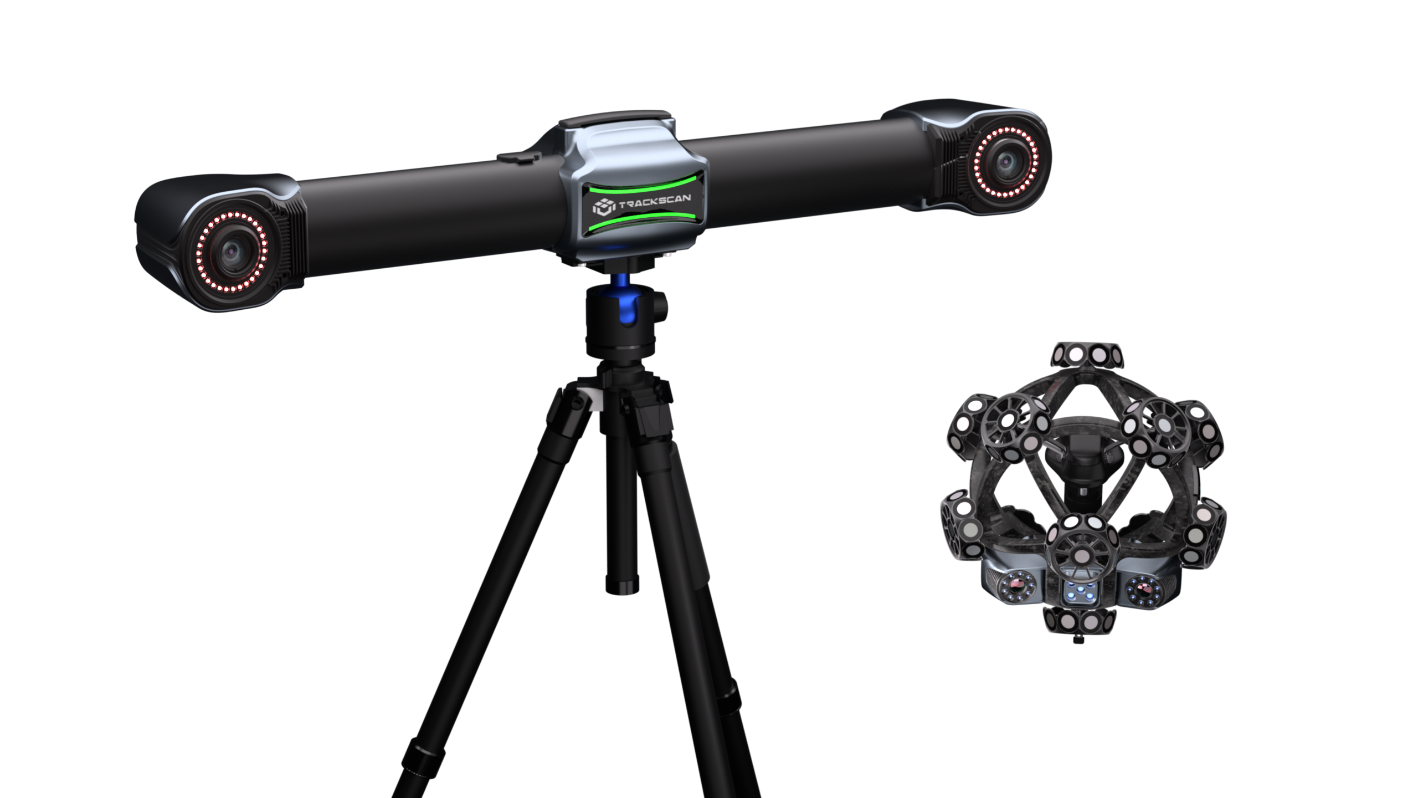
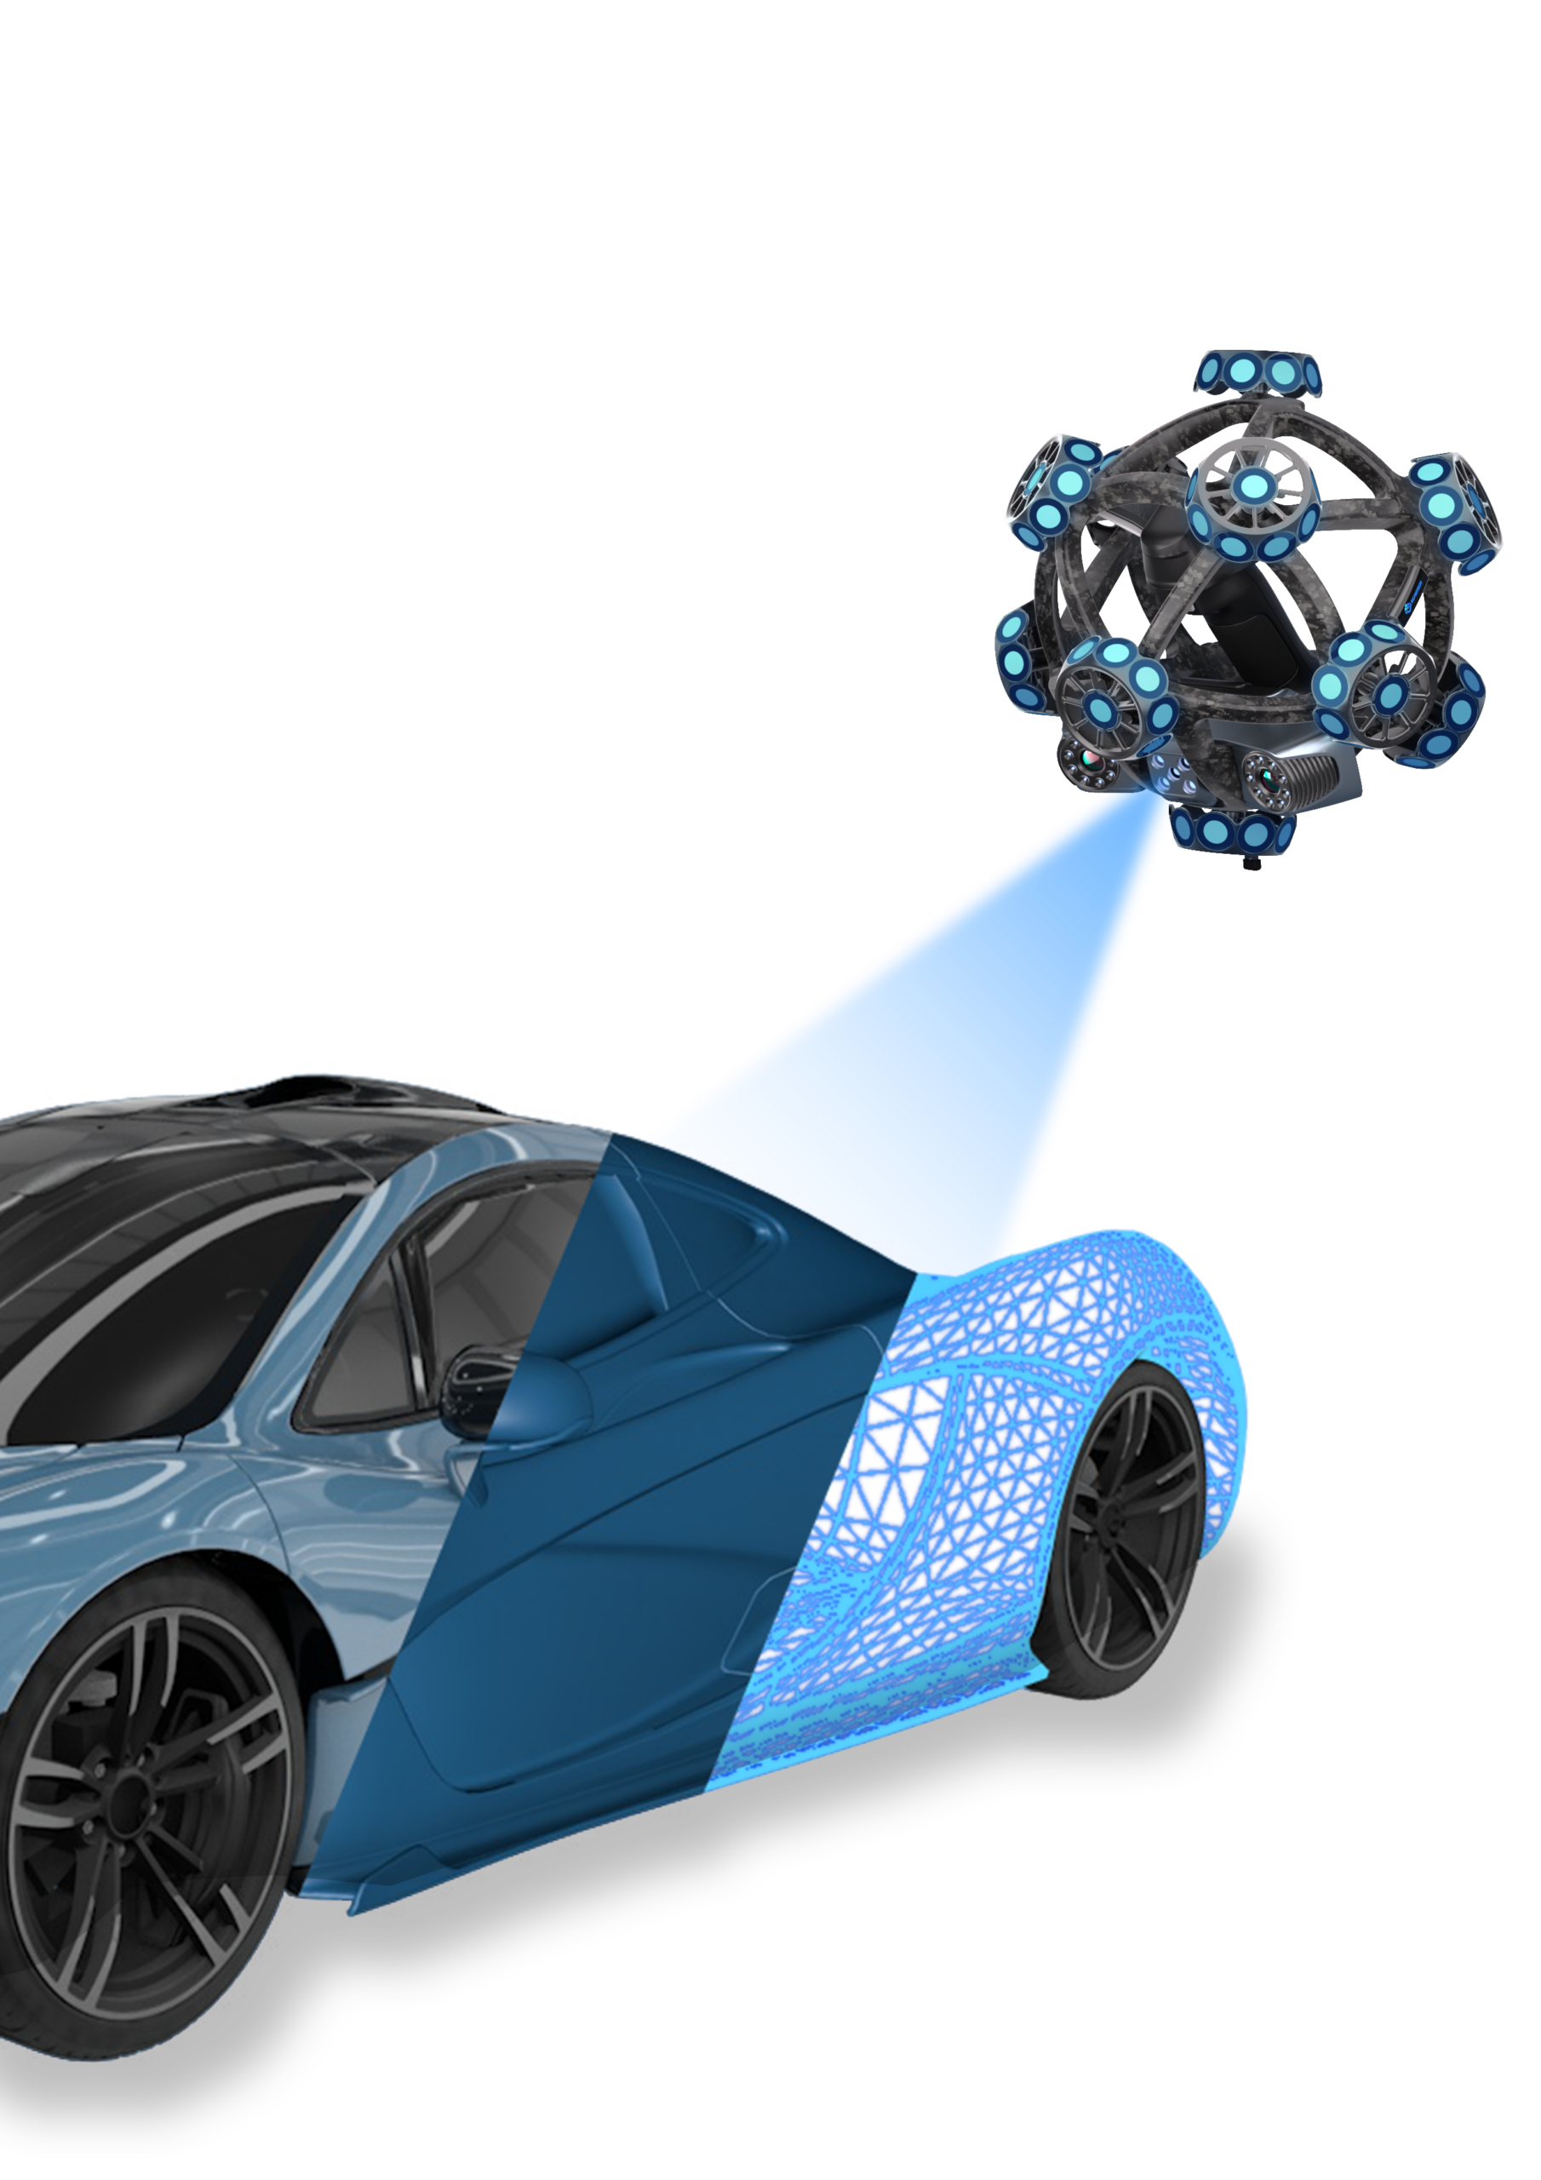
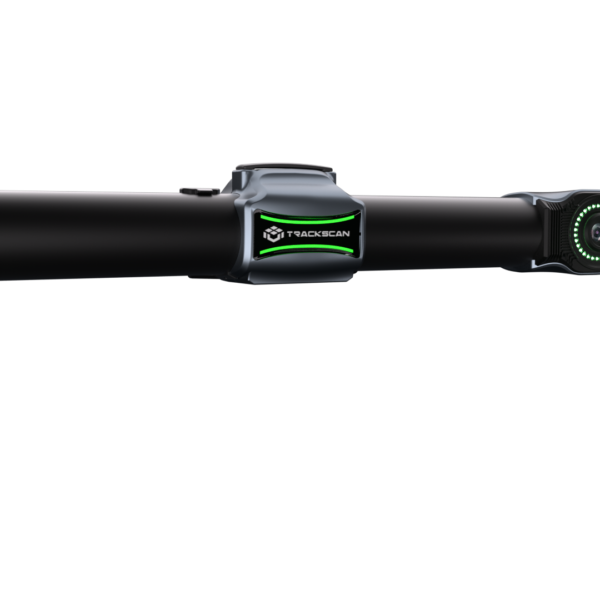
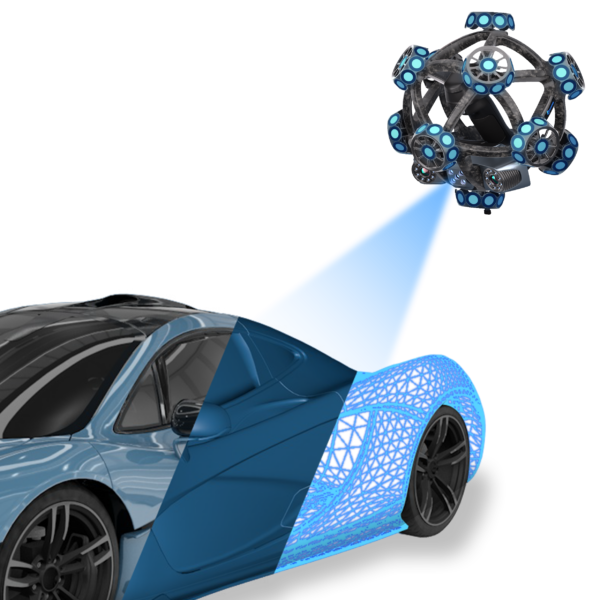
The TrackScan Sharp Optical 3D Scanning System is designed for high-speed, high-precision measurement of large-scale parts over extended tracking distances. Combining high-resolution industrial cameras, onboard edge computing, wireless operation, and multiple blue-laser scanning modes, the system supports efficient 3D measurement across demanding industrial environments.
The TrackScan Sharp range includes TrackScan Sharp-S, TrackScan Sharp-E, and TrackScan-Sharp 49, with configurations designed for different tracking volumes and measurement requirements.
Large-Volume, Long-Distance Measurement
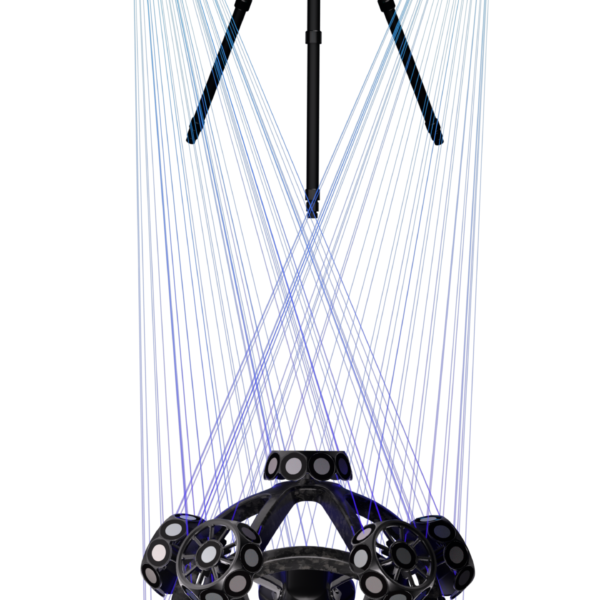
TrackScan Sharp uses long-distance depth of field, dynamic adaptive LED technology, edge calibration algorithms, and a large tracking volume to reduce the need for frequent tracker repositioning when measuring large components.
The supplied range supports:
- Tracking distances up to 8.5 m, depending on model
- Industrial high-precision measurement volumes up to 135 m³
- Scanning ranges up to 233 m³
- Measurement rates up to 6,000,000 measurements/s
- Accuracy up to 0.025 mm
- Resolution up to 0.02 mm
- MSCAN photogrammetry system support for extended volumetric measurement accuracy
This makes the system suitable for large-scale component measurement in applications such as Aerospace, Automotive, Energy & Heavy Industry, Rail Transportation and Ship, and Mold.
Multiple Scanning Modes
TrackScan Sharp provides dedicated scanning modes for fast surface acquisition and detailed geometry capture.
Ultra-fast scanning
Designed for rapid 3D data acquisition across larger areas.
Hyperfine scanning
Uses parallel blue laser lines to capture detailed features such as slots and corners.
Deep-hole scanning
Uses an additional blue laser line to capture recessed and difficult-to-access geometry.
Exact laser configurations and performance vary between TrackScan Sharp-S, TrackScan Sharp-E, and TrackScan-Sharp 49.
Wireless Operation & Edge Computing
The TrackScan Sharp system incorporates onboard processors in both the 3D scanner and optical tracker for edge computing. Images and measurement data are processed in real time to output 3D coordinates.
Combined with battery operation and wireless data transfer, the system enables cable-free measurement and simplified operation.
Additional operational features include:
- Automatic system connection after switch-on
- Plug-and-play scanning
- User-friendly scanner controls
- Wireless measurement capability
- Real-time onboard data processing
Stable Industrial Measurement
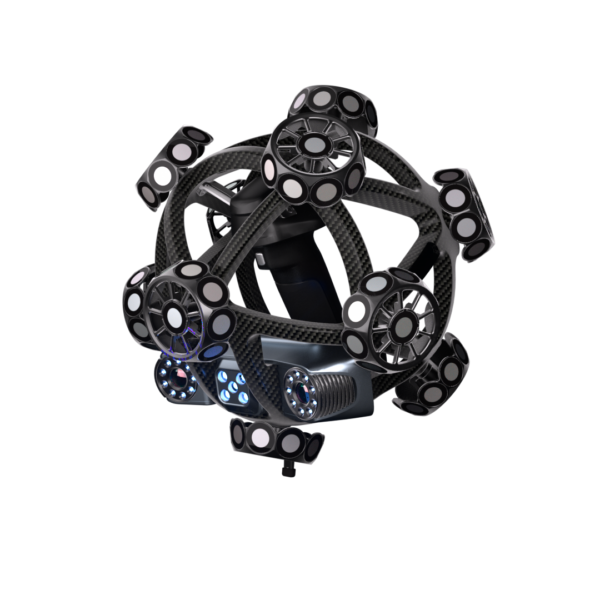
TrackScan Sharp incorporates a stable scanner structure with CFFIM technology, combining lightweight construction with structural strength.
The design is intended to maintain measurement stability despite thermal variations while allowing the scanner to be gripped and positioned from different directions.
For TrackScan Sharp-S, the supplied volumetric accuracy reaches 0.048 mm at 10.4 m³ (3.5 m).
Extended Measurement Capabilities
TrackScan Sharp can be expanded for additional industrial measurement tasks.
Automated Measurement
The scanner structure is designed for robotic-arm mounting, while 360-degree distributed target sets support all-round tracking for batch measurement systems.
Intelligent Edge Detection
An optional gray-value measurement function supports inspection of features including holes, slots, rectangles, rivets, and edges, including position and diameter information.
i-Probe 500
The system can be paired with the i-Probe 500 for contact measurement of inaccessible locations such as reference holes and hidden points, with wired and wireless options.
Multi-Tracker Measurement
The measurement range can be dynamically extended by adding additional i-Trackers for large-scale measurement without compromising accuracy.
Model Comparison
| Specification | TrackScan Sharp-S | TrackScan Sharp-E | TrackScan-Sharp 49 |
|---|---|---|---|
| Ultra-fast scanning | 81 blue laser lines (Triple Cross Technology) | 81 blue laser lines (Triple Cross Technology) | 21 blue laser crosses |
| Hyperfine scanning | 17 blue parallel laser lines | 17 blue parallel laser lines | 7 blue parallel laser lines |
| Deep-hole scanning | Extra 1 blue laser line | Extra 1 blue laser line | 1 blue laser line |
| Accuracy | up to 0.025 mm | up to 0.025 mm | Up to 0.025 mm (0.0009 in) |
| Measurement rate up to | 6,000,000 measurements/s | 6,000,000 measurements/s | 2,600,000 measurements/s |
| Scanning area up to | 800 mm × 700 mm | 800 mm × 700 mm | 500 mm × 600 mm (19.7 in × 23.6 in) |
| Resolution up to | 0.02 mm | 0.02 mm | 0.020 mm (0.0008 in) |
| Laser class | ClassⅡ (eye-safe) | ClassⅡ (eye-safe) | ClassⅡ (eye-safe) |
| High-precision measurement range | Up to 135 m³ | Up to 90 m³ | — |
Volumetric Accuracy
TrackScan Sharp-S
| Measurement Volume / Distance | Volumetric Accuracy |
|---|---|
| 10.4 m³ (3.5 m) | 0.048 mm |
| 35 m³ (5.2 m) | 0.069 mm |
| 90 m³ (7.2 m) | 0.128 mm |
| 135 m³ (8.5 m) | 0.159 mm |
| With MSCAN photogrammetry system | 0.044 mm+0.012 mm/m |
The industrial-grade high-precision measurement range of TrackScan Sharp-S is up to 135 m³, with a scanning range up to 233 m³.
TrackScan Sharp-E
| Measurement Volume / Distance | Volumetric Accuracy |
|---|---|
| 10.4 m³ (3.5 m) | 0.049 mm |
| 35 m³ (5.2 m) | 0.070 mm |
| 90 m³ (7.2 m) | 0.130 mm |
| With MSCAN photogrammetry system | 0.044 mm+0.012 mm/m |
The industrial-grade high-precision measurement range of TrackScan Sharp-E is up to 90 m³, with a scanning range up to 125 m³.
TrackScan-Sharp 49
| Measurement Volume / Distance | Volumetric Accuracy |
|---|---|
| 10.4 m³ (Tracking distance 3.5 m) | 0.049 mm (0.0019 in) |
| 28.6 m³ (Tracking distance 5.0 m) | 0.067 mm (0.0026 in) |
| 49.0 m³ (Tracking distance 6.0 m) | 0.089 mm (0.0035 in) |
| With MSCAN photogrammetry system (>6m) | 0.044 mm + 0.012 mm/m (0.0017 in + 0.00014 in/ft) |
The Tracking Distance per i-Tracker for TrackScan-Sharp 49 is 6000 mm (236.2 in).
| Choose Variant | TrackScan Sharp-E, TrackScan Sharp-S, TrackScan Sharp49 |
|---|
Related products
Reviews
There are no reviews yet.