
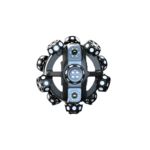
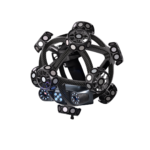
NimbleTrack-CR Wireless 3D Scanning System
Price Available Upon Request
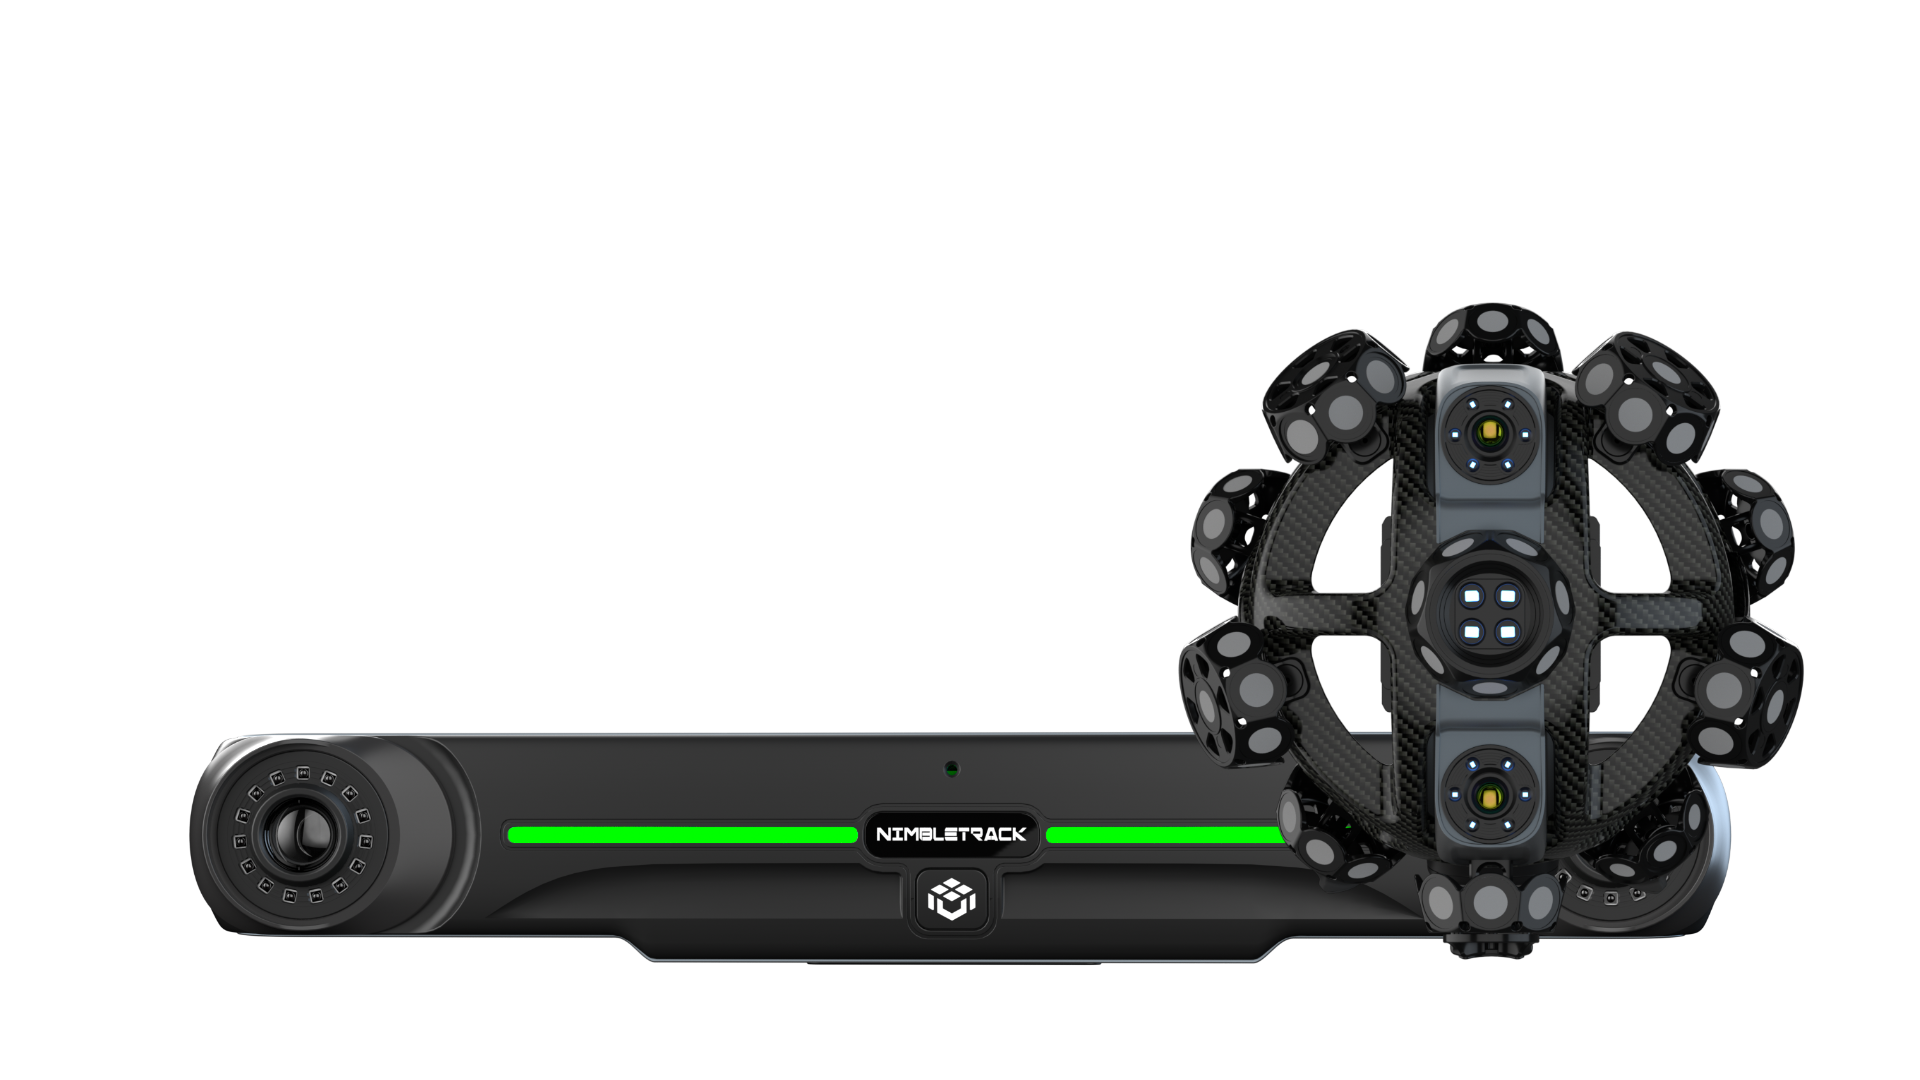
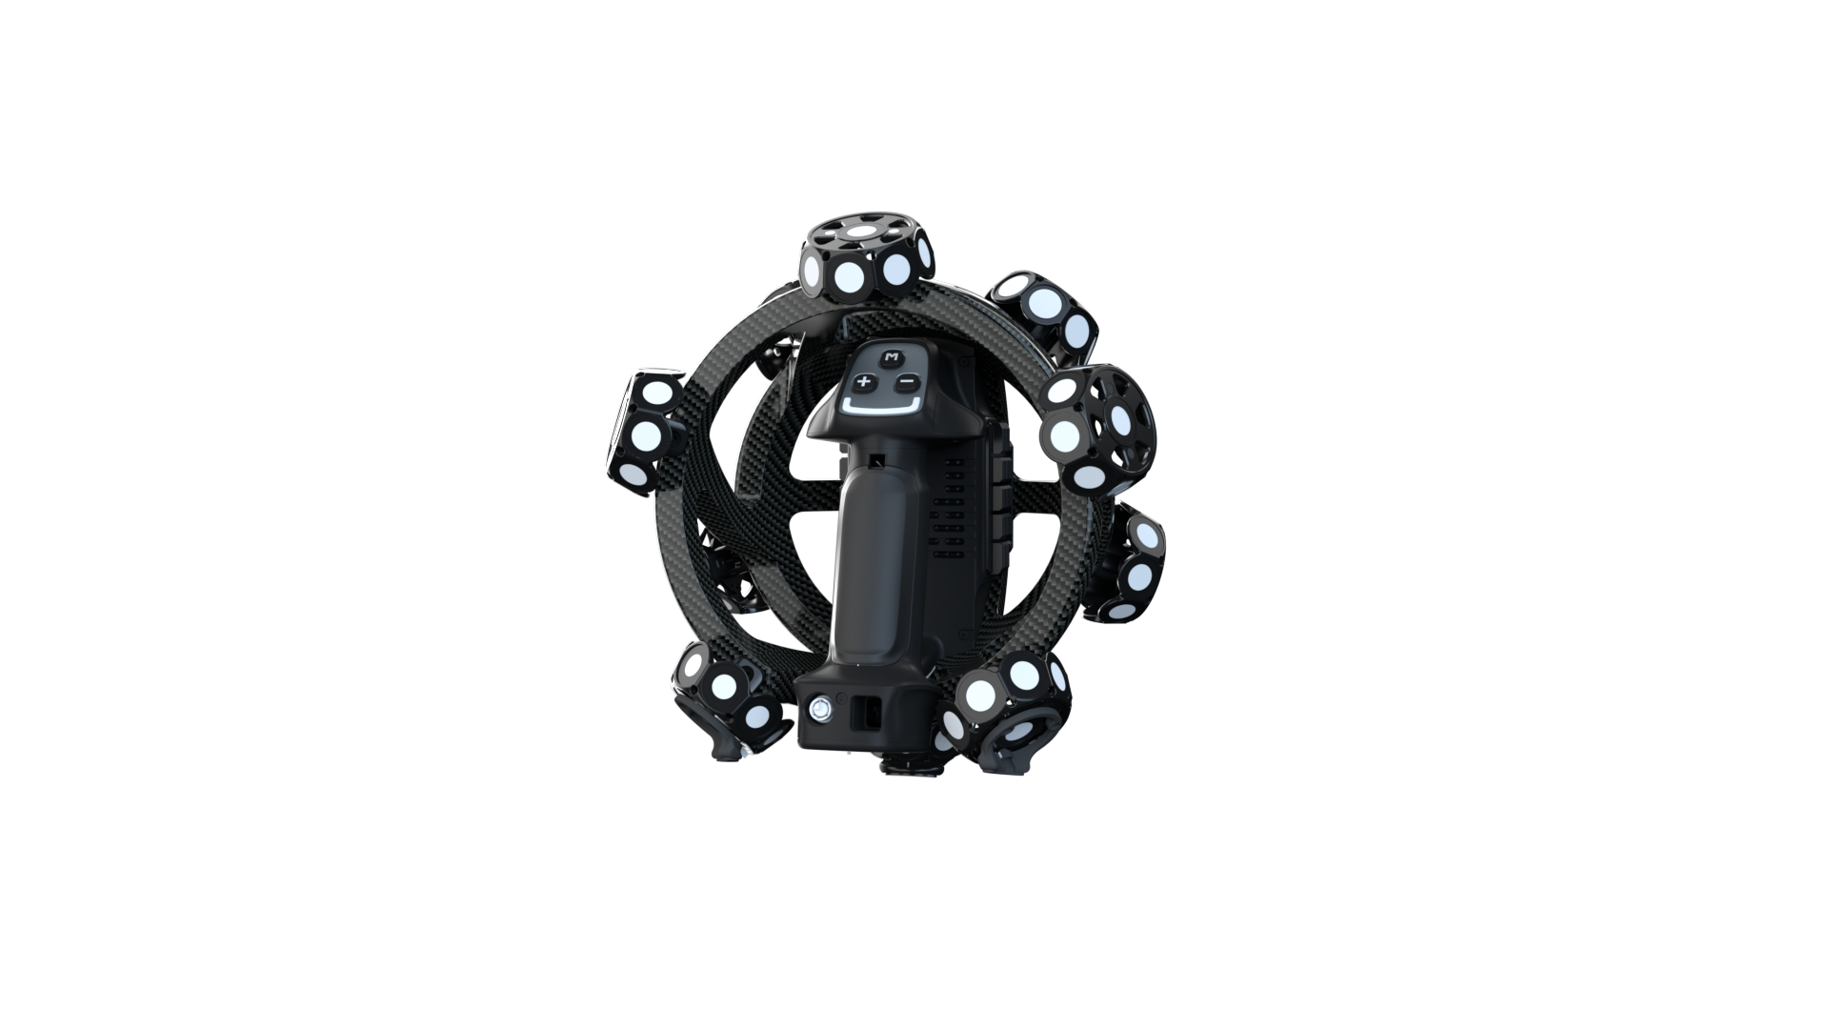
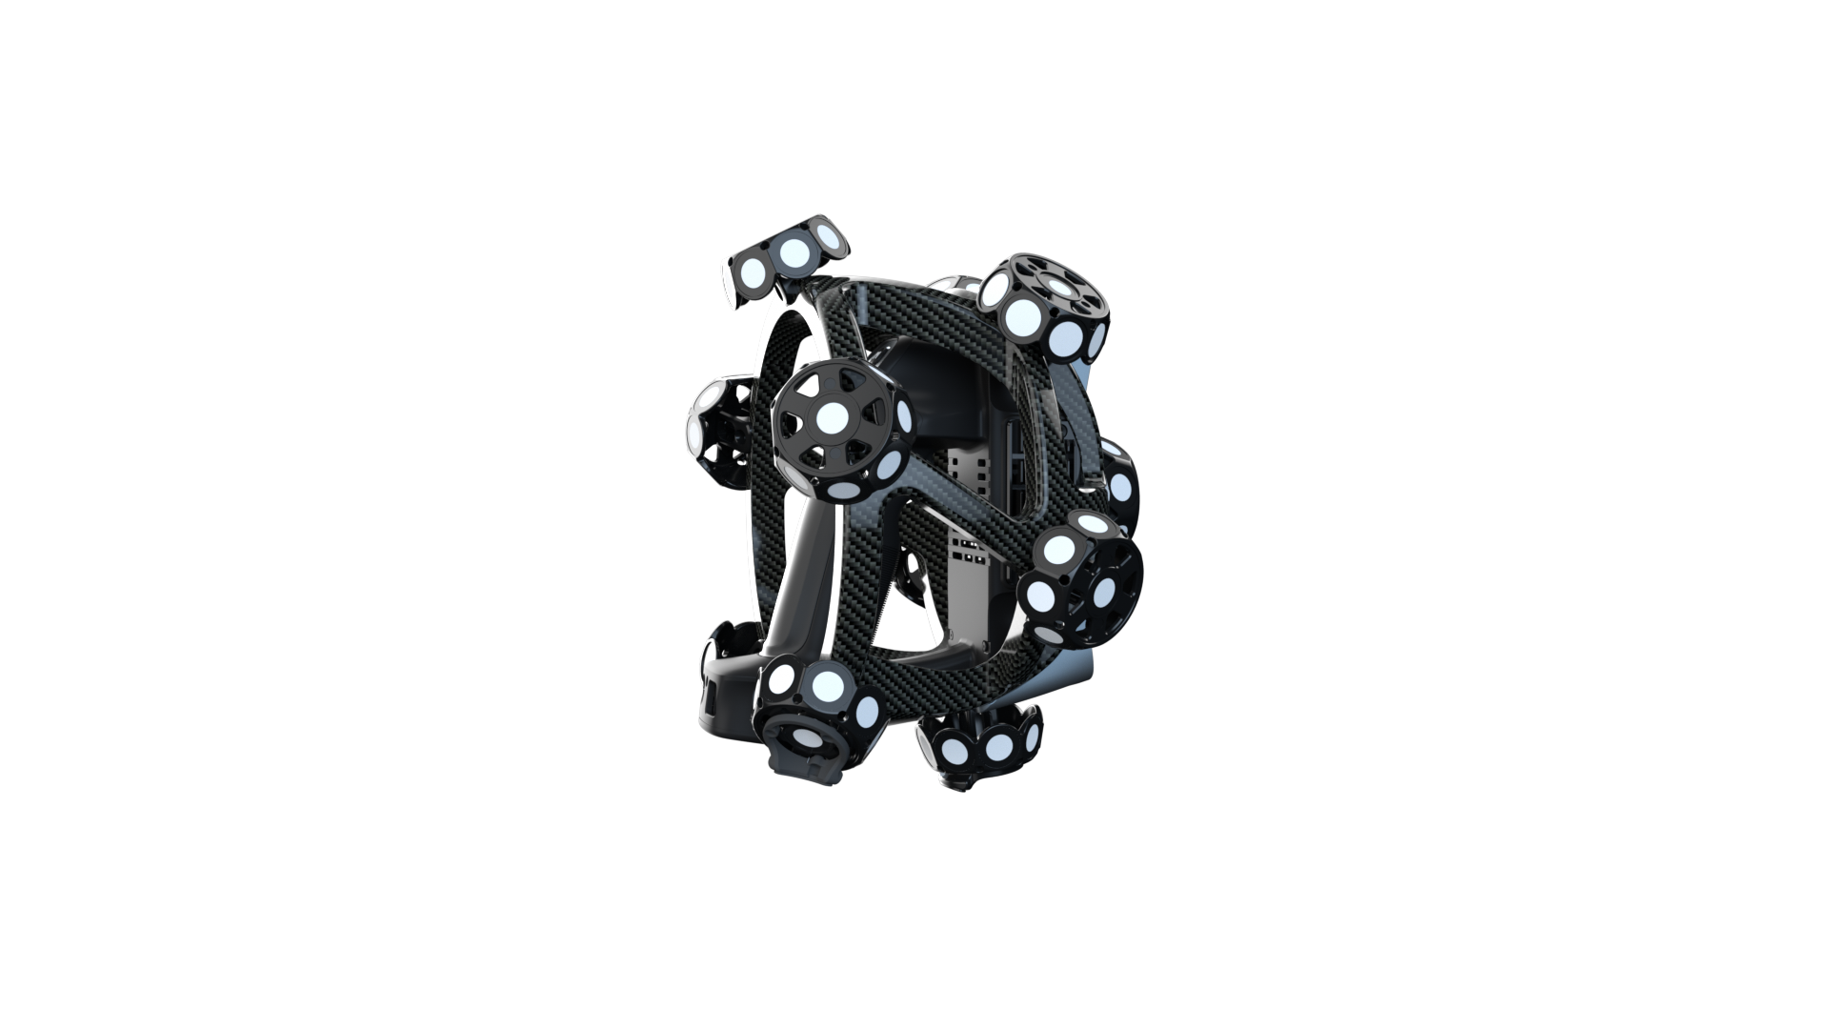
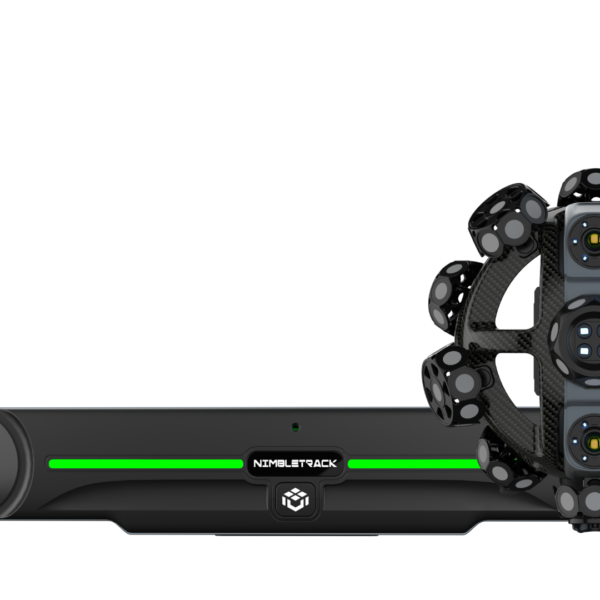
NimbleTrack-CR Wireless 3D Scanning System is an intelligent and wireless 3D scanning system designed for ultimate detail capture. Built on the NimbleTrack series, it combines wireless operation, lightweight portability, and high accuracy with multiple scanning modes, intelligent algorithms, and technical capabilities for industrial measurement and cultural heritage digitization.
Overview
NimbleTrack-CR Wireless 3D Scanning System is an intelligent and wireless 3D scanning system especially designed for ultimate detail capture. Built on the advanced features of the NimbleTrack series—wireless freedom, lightweight and portable design, and high accuracy—this next-generation solution pushes the boundaries of 3D digitization.
Equipped with high-performance industrial cameras and intelligent algorithms, NimbleTrack-CR captures even the finest features and most intricate structures with exceptional detail and accuracy. Whether for industrial quality control or cultural heritage preservation, it ensures accurate, detailed scans, unlocking new possibilities in manufacturing, research, and restoration.
Lightweight and Portable Design
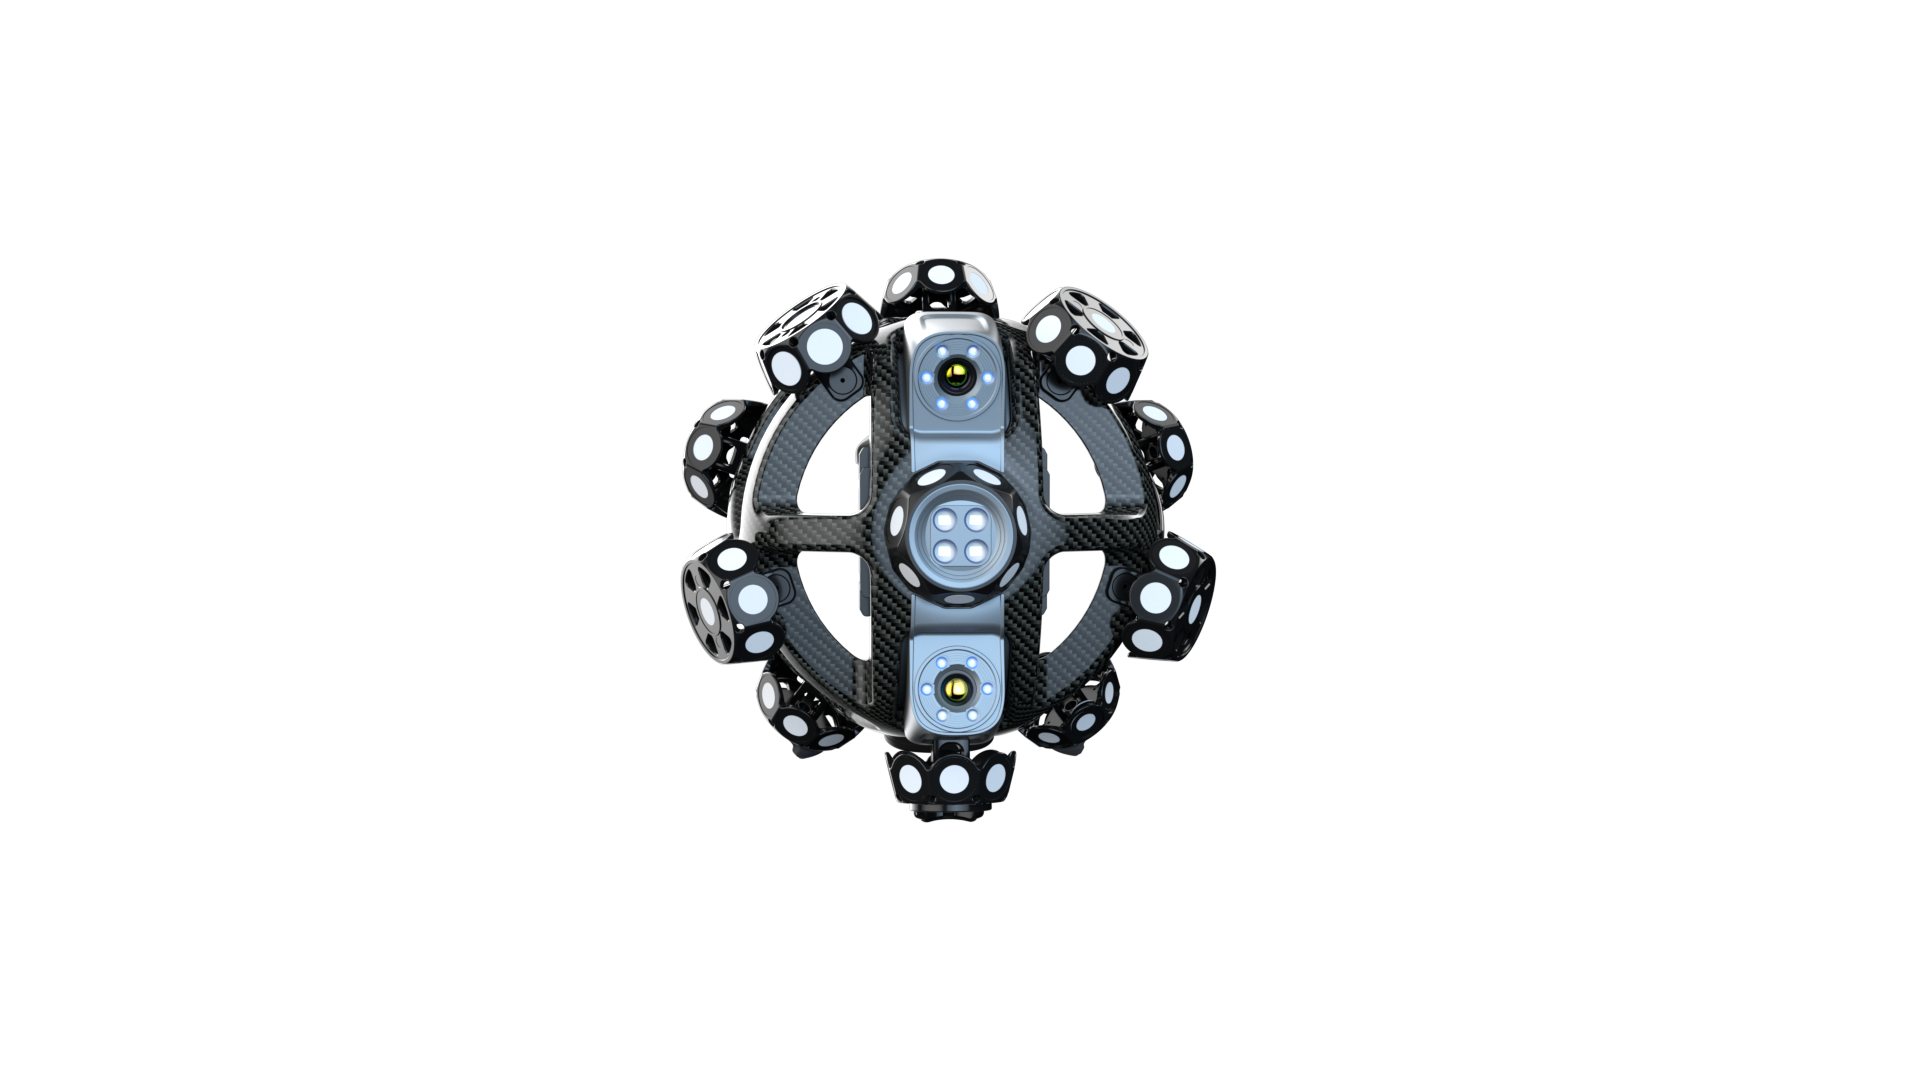
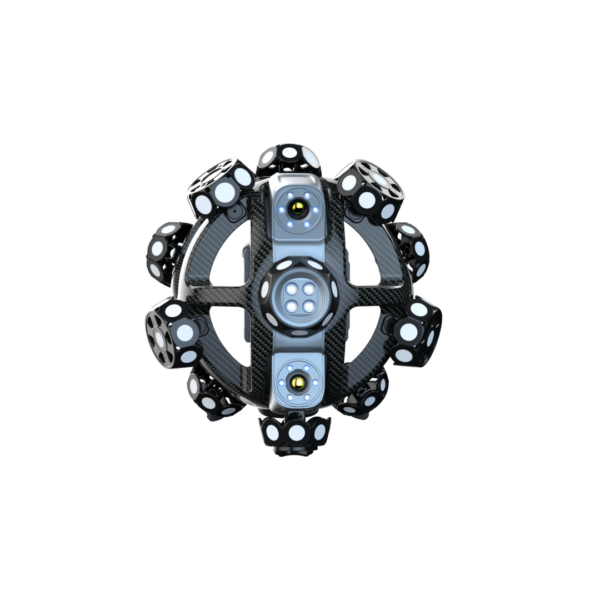
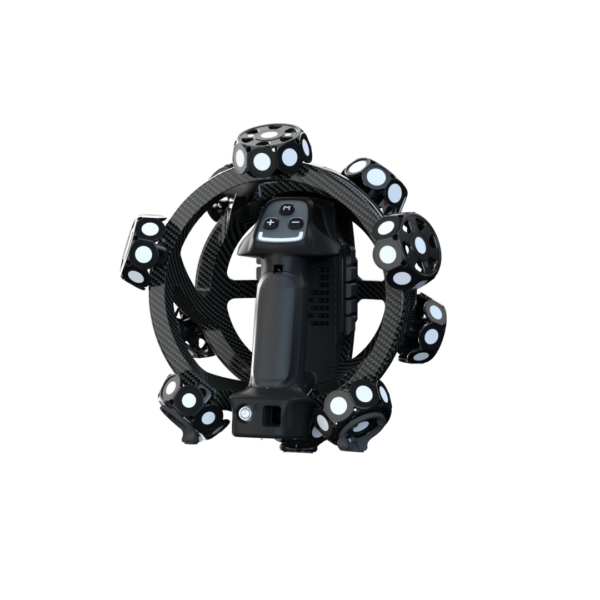
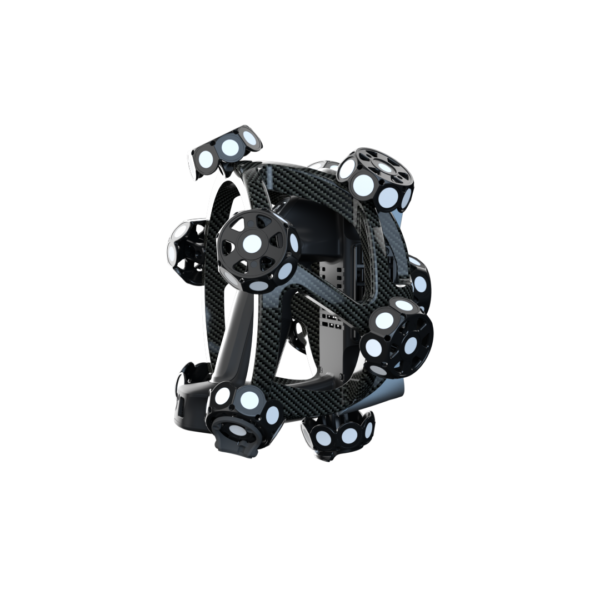
230-mm diameter and 1.3-kg weight. Designed with portability in mind, the scanner is exceptionally compact and lightweight, fitting neatly into a single case for effortless transport and storage.
Unmatched Detail Capture
NimbleTrack-CR is equipped with a state-of-the-art optical imaging system and intelligent algorithms, enhanced by advanced cross technology and sub-pixel image processing for exceptional precision. This system captures fine details with high precision, achieving “what you see is what you get.”
Industrial Measurement
Built on SCANOLOGY’s expertise in industrial metrology, it ensures both excellent detail capture and precise measurement, making it a reliable tool for quality control and process optimization.
Designed for small to medium-sized parts, it accurately captures minor defects and intricate features, ensuring precise measurement of complex curves and contours, such as turbine blades.
- ISO 17025 certified
- 0.025 mm accuracy for system
- 0.020 mm accuracy for scanner-only mode
Flexible and All-in-One
Multiple Scanning Modes
- Supports ultra-fast scanning.
- Supports hyper-fine scanning.
- Supports deep hole scanning.
- Adaptable to diverse scanning needs.
Adaptable to Different Environments
Handles various part sizes and types across indoor and outdoor settings, even under direct sunlight.
Multi-Material Compatibility
Scans textiles, ceramics, bronze, sheet metal, and more without needing spray coatings, protecting the surface from damage.
Excellent for Cultural Heritage Protection
3D Scan + Texture Mapping
Experience flawless cultural heritage preservation with SCANOLOGY’s integrated digital workflow powered by robust 3D software and high-resolution texture mapping software. Leveraging high-precision 3D scanning and intelligent texture mapping, it faithfully reproduces colors, textures, and geometry for stunning, lifelike detail.
Wireless Measurement
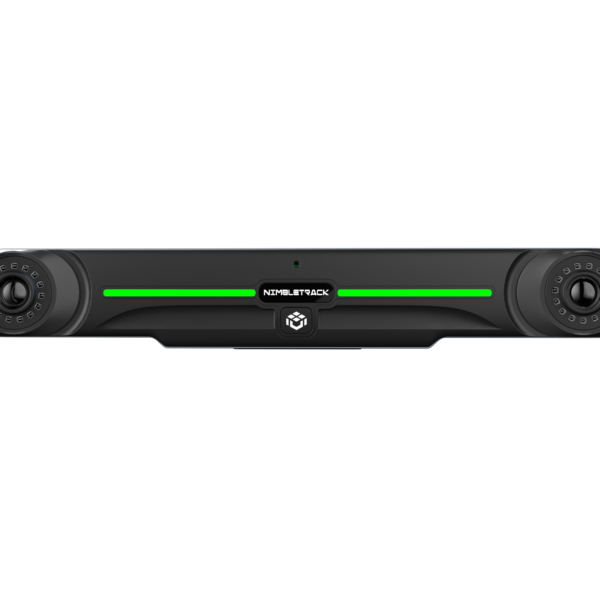
The NimbleTrack-CR incorporates edge computing for fast and stable data processing. The built-in batteries on both 3D scanner and tracker ensure continuous scanning without external power sources, offering greater flexibility and efficiency in the scanning process.
- On-board computing module
- Built-in batteries
- WNIC design
Software-Powered Measurement
Smart Resolution
Automatically adjusts the scanning resolution based on object features and the environments before the scan begins.
Intelligent Edge Detection
NimbleTrack boasts an optional module of precise edge detection, which is enabled by gray-value measurement. Users can inspect closed features such as holes, slots, edges precisely and obtain information such as positions and diameters.
i-Probe 500
It can be paired with a tracking i-Probe to probe inaccessible areas such as reference holes and hidden points. This contact measurement probe can ensure precise results with both wired and wireless options.
Multi-tracker Measurement
Its measurement range can be dynamically extended by adding more i-Trackers so that it can measure large-scale objects without compromising accuracy.
Application Scenarios
- Art Design
- Cultural Heritage Digitization
- Industrial Part Inspection
- Educational Research
Technical Specifications
| Specification | NimbleTrack-CR |
|---|---|
| Ultra-fast Scanning | 17 blue laser crosses |
| Hyperfine Scanning | 7 blue parallel laser lines |
| Deep Hole Scanning | 1 blue laser line |
| Accuracy (Scanner-Only Mode) | Up to 0.020 mm |
| Accuracy (System) | Up to 0.025 mm |
| Tracking Distance per i-Tracker | 3200 mm |
| Volumetric Accuracy (3.2 m Tracking Distance) | 0.064 mm |
| Volumetric Accuracy (with MSCAN Photogrammetry System) | 0.044 mm + 0.012 mm/m |
| Hole Position Accuracy | 0.050 mm |
| Laser Class | Class II (Eye-safe) |
| Resolution | Up to 0.010 mm |
| Stand-off Distance | 250 mm |
| Depth of Field | 300 mm |
| Scanning Area | Up to 150 × 190 mm |
| Scanning Frame Rate | 120 fps |
| Measurement Rate | Up to 4,900,000 measurements/s |
| i-Scanner Dimensions | 238 × 203 × 230 mm |
| i-Scanner Weight (Net) | 1.3 kg |
| i-Scanner Weight (Battery & Wireless Module Included) | 1.4 kg |
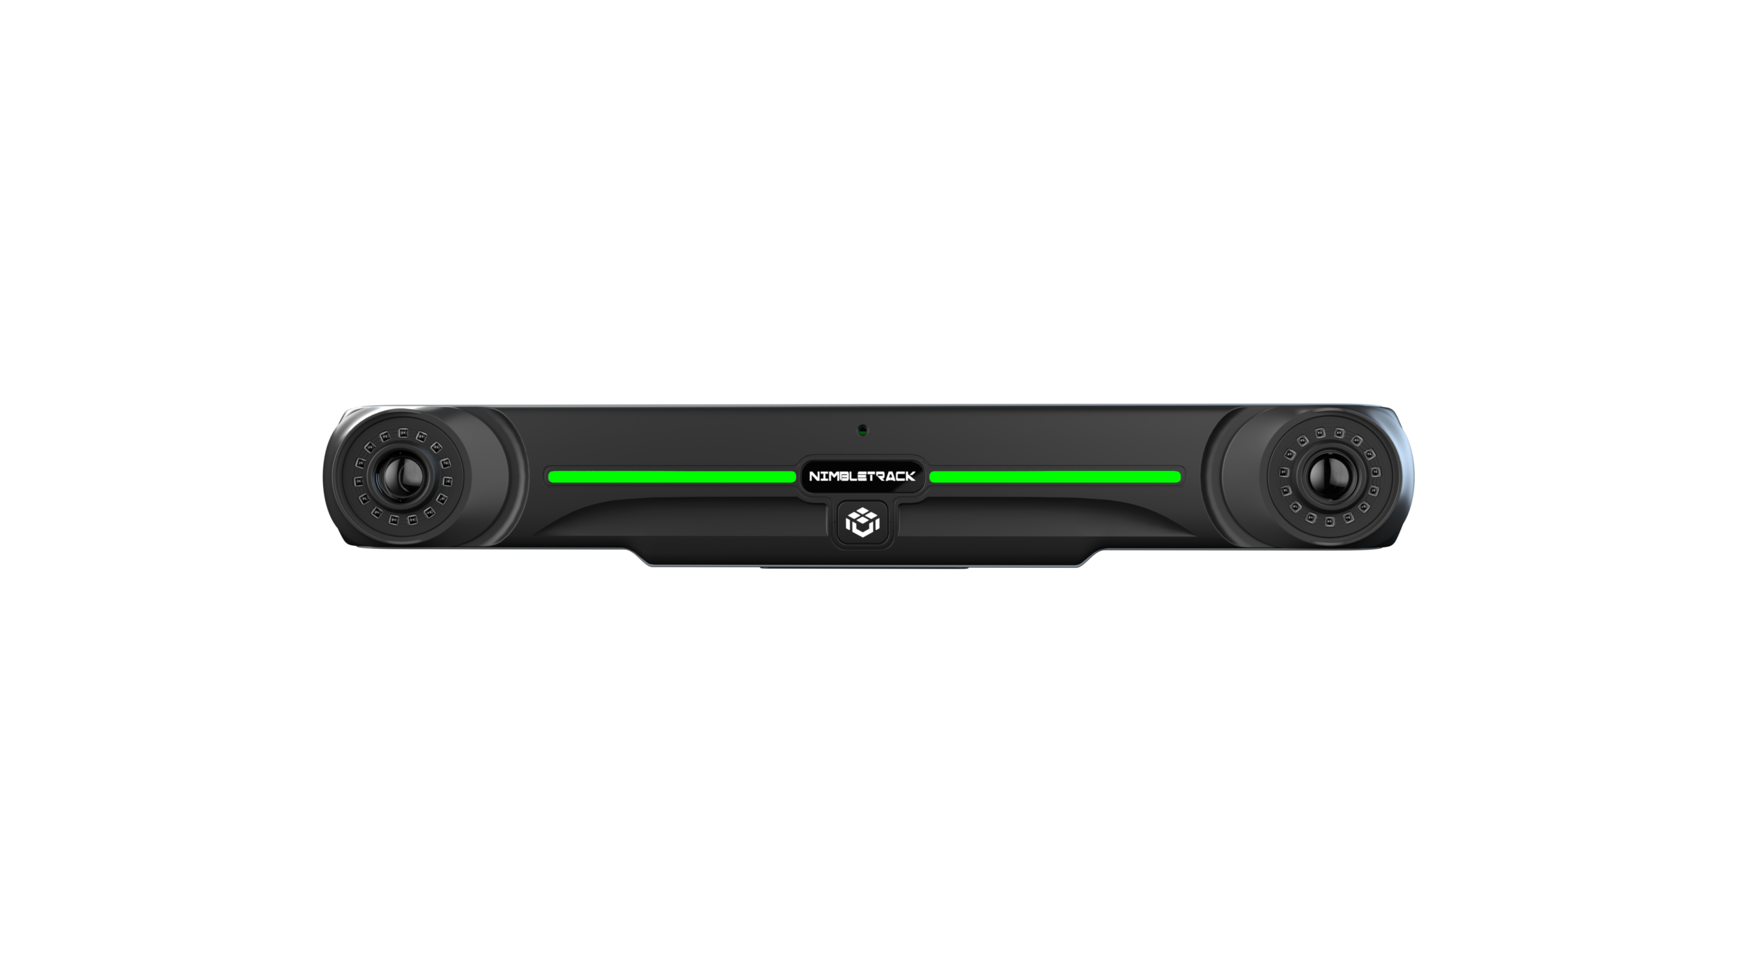
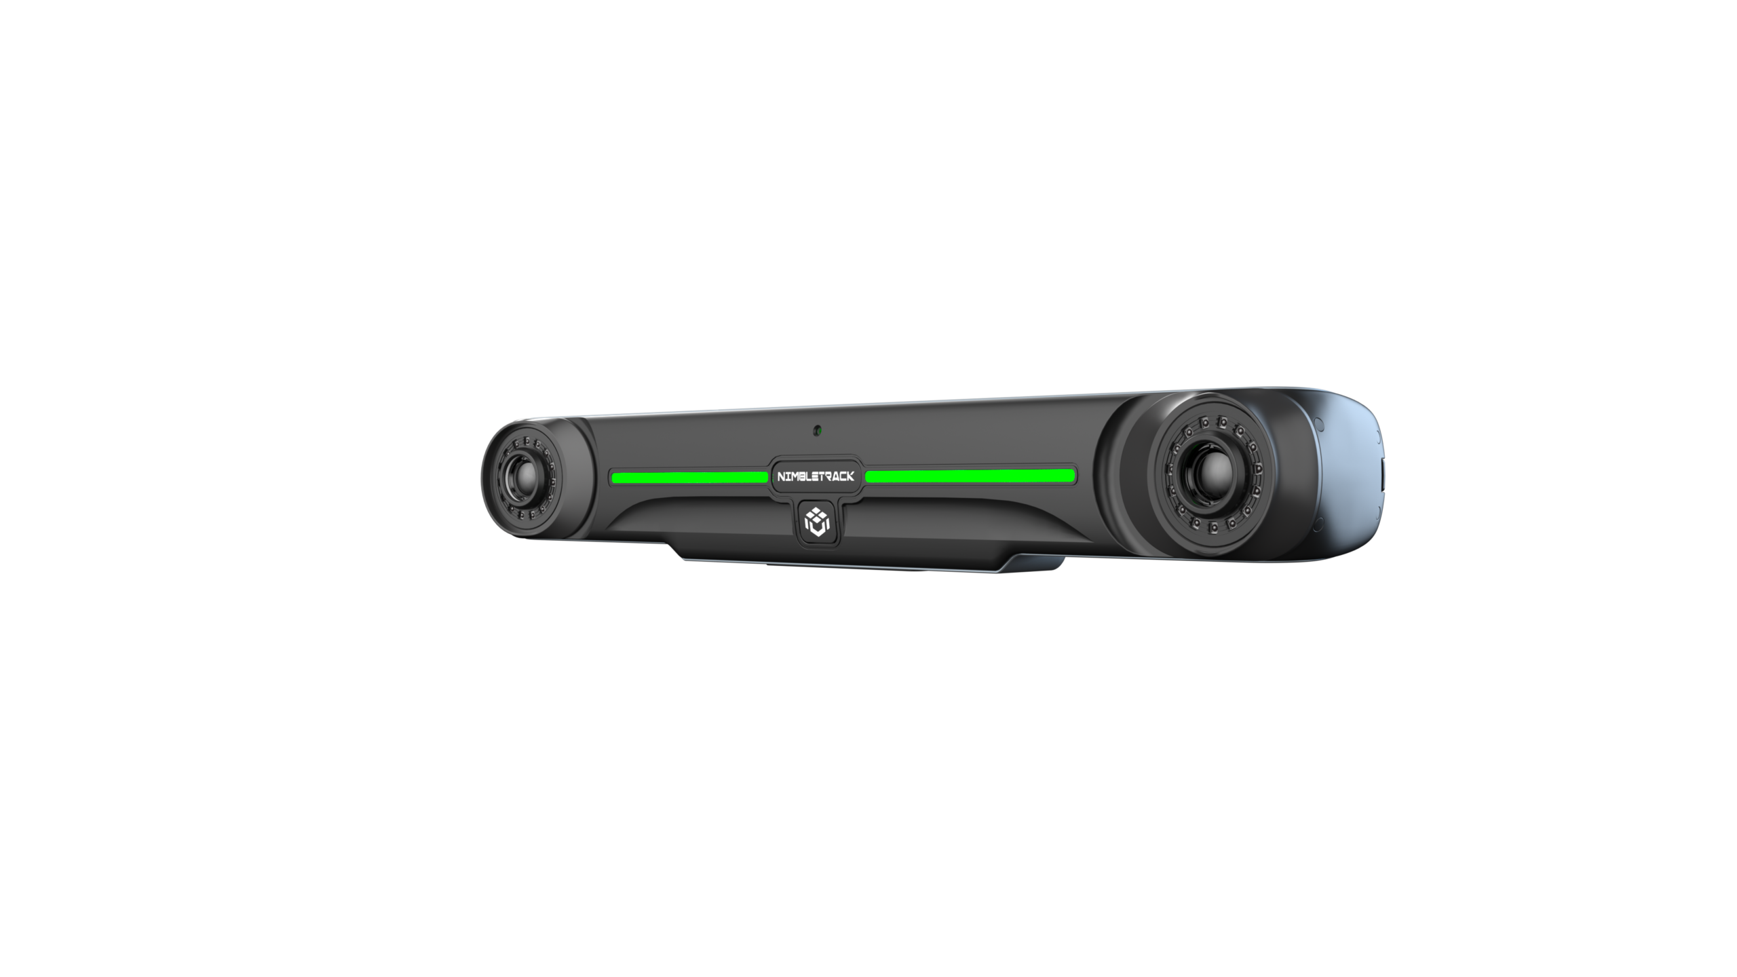
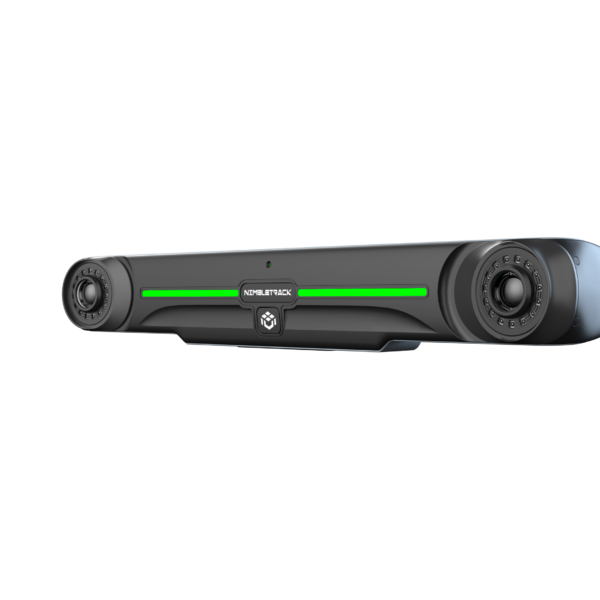
| i-Tracker Dimensions | 570 × 87 × 94 mm |
| i-Tracker Weight (Net) | 2.2 kg |
| i-Tracker Weight (Battery & Wireless Module Included) | 2.6 kg |
| Protection Case Size | 1000 × 425 × 280 mm |
| Output Formats | .stl, .obj, .ply, .asc, .igs, .txt, .mk2, .umk, etc. |
| Operating Temperature | -10°C to 40°C |
| Operating Humidity (Non-condensing) | 10–90% RH |
| Wireless Operating Modes | i-Scanner, i-Tracker, i-Scanner + i-Tracker, i-Tracker + i-Probe, Wireless Multi-Tracker Tracking, Edge Inspection |
| Wireless Standard | Wi-Fi 6, IEEE 802.11a/b/g/n/ac |
| Interface | USB 3.0, Gigabit Ethernet |
| Weight | 1.3 kg |
|---|---|
| Dimensions | 23.8 × 20.3 × 23 cm |
Related products


Reviews
There are no reviews yet.